

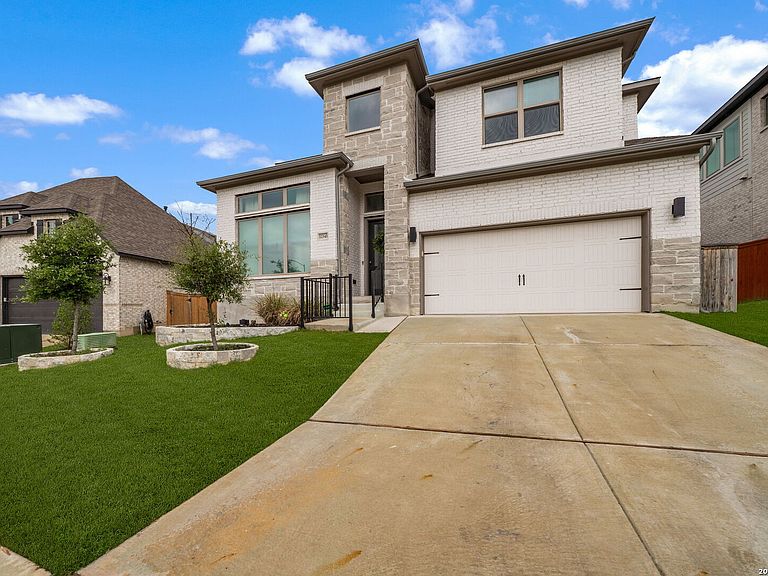
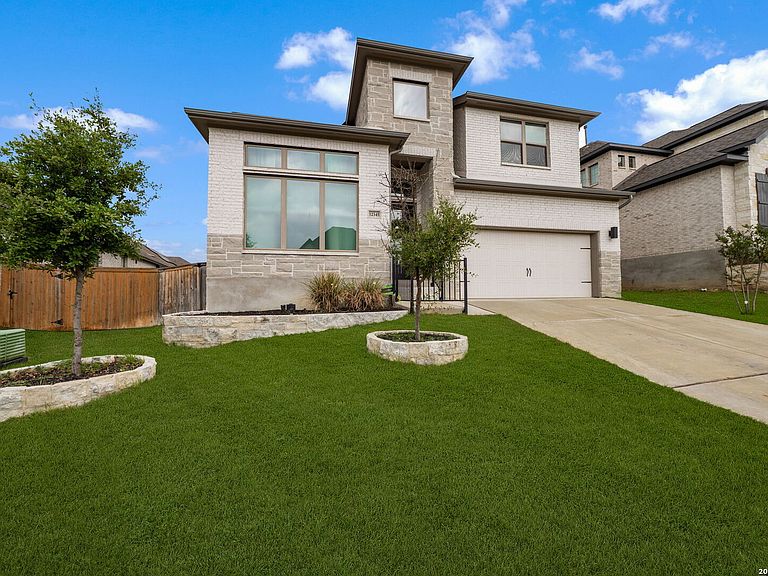


12343 Fort Duncan, San Antonio, TX, 78245
About This Home
Built in 2023 by Perry Homes, this beautifully designed 5-bedroom, 4 full bath, 1 half bath home in Weston Oaks offers the perfect blend of functionality, space, and modern living. As you step inside, you're welcomed by a stunning two-story entryway with a private office to the left, complete with French doors, ideal for working from home. The layout naturally opens up as you move through the home, leading into a spacious open-concept living area where the kitchen, dining, and family room all connect seamlessly. The kitchen is designed for both everyday living and entertaining, featuring a large island with built-in seating, gas cooktop, stainless steel appliances, ample cabinet space, and a walk-in pantry. The two-story dining area flows directly into the family room, where a wall of windows fills the space with natural light and creates an open, airy feel. Tucked privately on the main level, the primary suite offers a peaceful retreat with its own wall of windows and a spacious en-suite bath complete with dual vanities, a garden tub, separate glass-enclosed shower, and two walk-in closets. Upstairs, you'll find additional bedrooms, all with walk-in closets, along with a two-story loft that overlooks both the entryway and family room, creating a dramatic and connected second living space. Additional highlights include tile flooring throughout the main living areas, carpeted bedrooms for comfort, and a three-car attached garage. Step outside to enjoy the covered backyard patio and fully fenced yard, perfect for relaxing or entertaining. Located in the desirable Weston Oaks community, residents enjoy access to a pool, clubhouse, park and playground, jogging trails, and sports courts, offering a lifestyle that goes beyond just the home. If you've been looking for a newer construction home with space, style, and a layout that truly works, this one is worth a look.
Getting Around
 Car-Dependent
 No Nearby Transit
 Somewhat Bikeable
Schools
Construction
Condition
- Property condition: Pre-Owned
- Year built: 2023
Materials
- Foundation: Slab
- Roof: Composition
- Construction materials: Brick,4 Sides Masonry,Stone,Radiant Barrier
Other
- Builder name: PERRY HOMES
Type & Style
- Home type: SingleFamily
- Architectural style: Traditional
- Property subType: Single Family Residence
Interior
Appliances
- Appliances included: Cooktop,Built-In Oven,Self Cleaning Oven,Microwave,Gas Cooktop,Disposal,Dishwasher,Vented Exhaust Fan,Plumb for Water Softener,Tankless Water Heater,ENERGY STAR Qualified Appliances,High Efficiency Water Heater
- Laundry features: Washer Hookup,Dryer Connection
Bedroom2
- Area: 132
Bedroom3
- Area: 143
Bedroom4
- Area: 132
Bedroom5
- Area: 140
Bedrooms & Bathrooms
- Bedrooms: 5
- Bathrooms: 5
- Full bathrooms: 4
- 1/2 bathrooms: 1
Dining Room
- Area: 182
Family Room
- Area: 342
Features
- Three Living Area,Liv/Din Combo,Eat-in Kitchen,Two Eating Areas,Kitchen Island,Breakfast Bar,Pantry,Study/Library,Game Room,Media Room,Utility Room Inside,Secondary Bedroom Down,High Ceilings,Open Floorplan,High Speed Internet,Walk-In Closet(s),Master Downstairs,Ceiling Fan(s),Programmable Thermostat
- Window features: Double Pane Windows,Low Emissivity Windows,Window Coverings
- Flooring: Carpet,Ceramic Tile
- Fireplace features: Not Applicable
- Attic: Pull Down Storage
Heating & Cooling
- Heating features: Central,Natural Gas
- Cooling features: 16+ SEER AC,Ceiling Fan(s),Two Central
Interior Area
- Total interior livable area: 3,000 sqft
Kitchen
- Area: 140
Master Bathroom
- Features: Tub/Shower Separate,Double Vanity,Soaking Tub
- Area: 187
Master Bedroom
- Features: Walk-In Closet(s),Multi-Closets,Ceiling Fan(s),Full Bath
- Area: 240
Office
- Area: 132
Property
Accessibility
- Accessibility features: Low Pile Carpet,Full Bath/Bed on 1st Flr,Stall Shower
Details
- Parcel number: 043592140240
Features
- Levels: Two
- Stories: 2
- Pool features: None,Community
- Patio & porch: Covered
- Exterior features: Sprinkler System,Rain Gutters
- Fencing: Privacy
Lot
- Lot size: 6,969 sqft
- Features: Curbs,Street Gutters,Sidewalks,Streetlights
- Lot size dimensions: 55 x 120
Parking
- Total spaces: 3
- Parking features: Three Car Garage,Attached,Garage Door Opener
- Has garage: Yes
- Attached garage spaces: 3
- Covered spaces: 3
Climate Risk is Financial Risk
Every home has a financial story beyond the listing price. Below, you’ll see the climate risks that could affect this property — and in Bills & Affordability, how those risks may influence repairs, insurance, utilities, and long-term value.
Biggest Threats for This Home
- Hail

- Heat Wave

- Inland Flooding

- Tornado

- Lightning

- Cold Wave

- Wildfire

- Winter Weather

How This Home’s Risks Compare
FEMA Declared Disasters Across Texas Counties
Understanding the Costs
Financial advisors generally recommend spending no more than 30% of your gross household income on housing costs. In practice, many households stretch to 35% or beyond — especially in high-cost markets.
Estimated Costs Today
| Monthly | Annual | |
|---|---|---|
| Mortgage | $3,109 | $37,308 |
| Home Insurance * | $357 | $4,284 |
| Property Taxes | $0 | $0 |
| Electricity | $329 | $3,953 |
| Total | $3,795 | $45,540 |
Income You'd Need if You Spent...
Texas FAIR Plan Programs

How Costs Could Change Over Time
Climate risk is quickly impacting all of the major home ownership costs. Adjust the growth rates and percentage of income spent on housing below to see how your housing costs could change over the next 10 years — and what income you'd need to keep up.
Comparing Against the Market
Price Per Sq Ft
vs Other Active Listings
Avg $/sqft
vs Homes Sold Last Month
Median $/sqft
Current Market Trends
Median Price Per Square Foot
The median price per square foot of homes sold in this area each month. Compare this to this listing's price per square foot to gauge whether the home is priced in line with recent sales.
Historicals for This Listing
Zestimate History ($/sqft)
Price History
| Date | Event | Price |
|---|---|---|
| 2026-04-26 | Price change | $615,000 |
| 2026-04-13 | Price change | $640,000 |
| 2026-04-06 | Listed for sale | $650,000 |
| 2024-02-19 | Sold | -- |
| 2024-01-24 | Pending sale | $599,900 |
| 2023-11-06 | Price change | $599,900 |
| 2023-10-16 | Price change | $607,900 |
| 2023-09-27 | Price change | $599,900 |
| 2023-09-08 | Price change | $609,900 |
| 2023-08-09 | Price change | $619,900 |
| 2023-07-26 | Price change | $629,900 |
| 2023-06-23 | Price change | $639,900 |
| 2023-06-07 | Price change | $649,900 |
| 2023-06-05 | Price change | $654,900 |
| 2023-06-02 | Price change | $641,900 |
| 2023-05-23 | Price change | $639,900 |
| 2023-04-19 | Price change | $649,900 |
| 2023-04-05 | Price change | $659,900 |
| 2023-03-22 | Listed for sale | $674,900 |
 View on Zillow