


8443 Guildhall St, Montgomery, AL, 36117
About This Home
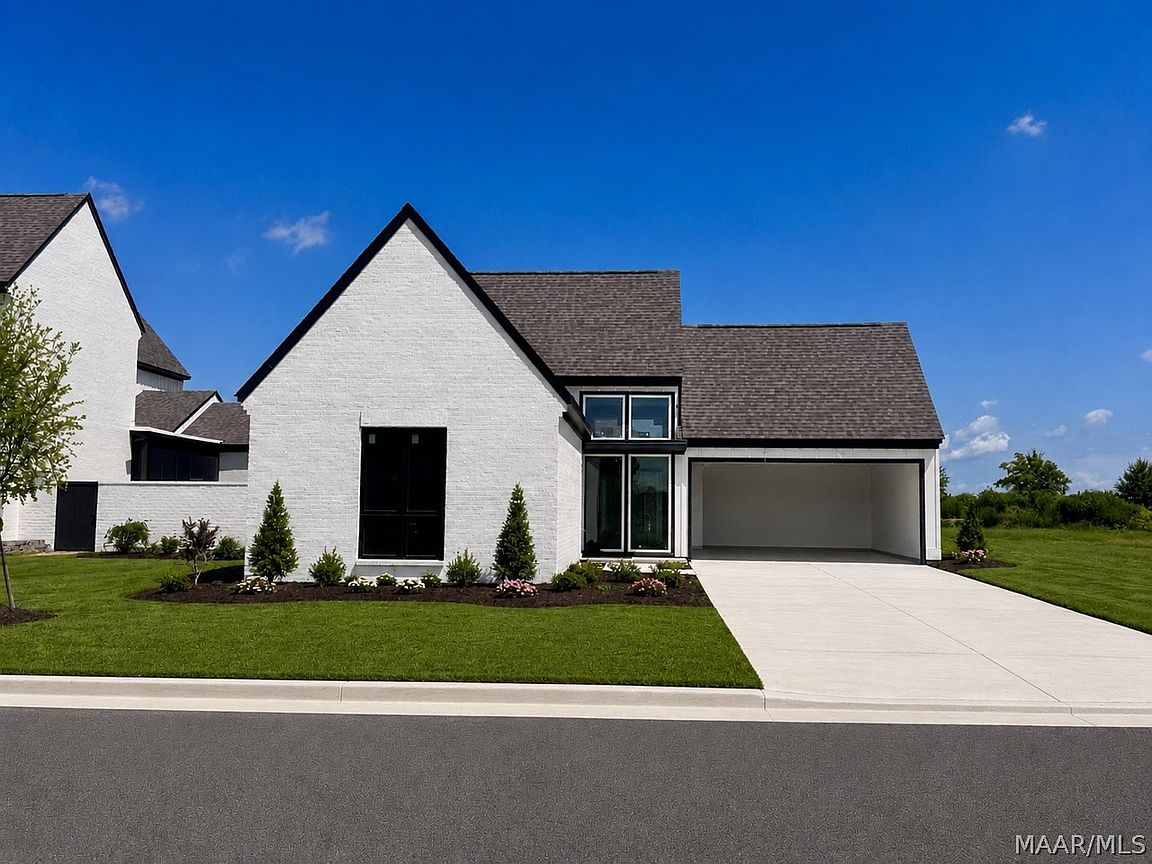
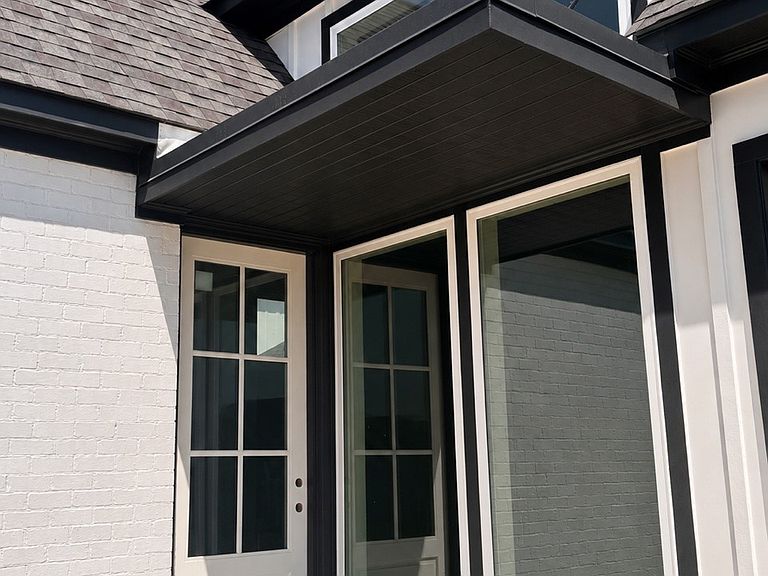
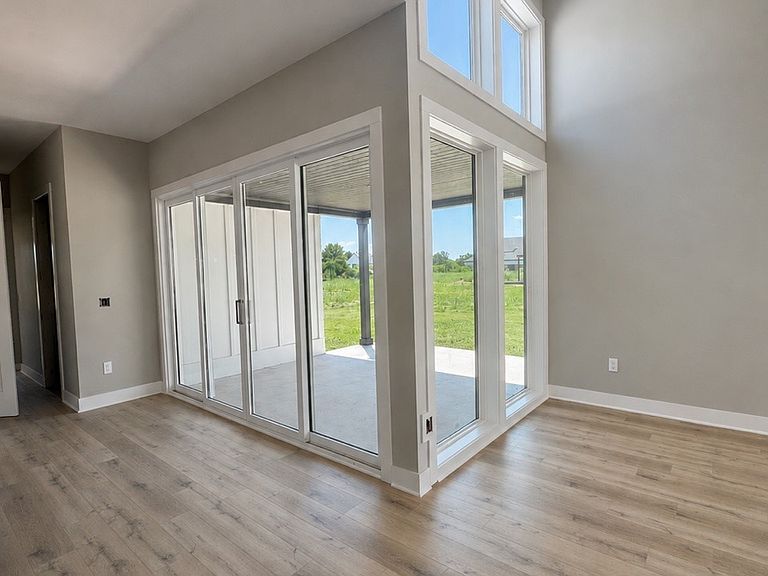
Welcome to this stunning new construction home showcasing timeless all-brick craftsmanship with a sleek modern design. This one-story residence offers 3 bedrooms, 2.5 bathrooms, of thoughtfully designed living space. This home has it all ! Waterfall island, wooden shelving in all the closets, wall oven with microwave, gas cooktop, bidet water closets, Lighted steam proof mirrors, a fully fenced yard with a covered porch and patio! This one is ready to impress and entertain, just yourself or others ! All with minimal maintenance! Step inside to discover an open-concept floor plan highlighted by high ceilings, large windows, and premium finishes throughout. The gourmet kitchen features custom cabinetry, quartz countertops, stainless steel appliances, and a spacious island perfect for entertaining. The adjoining great room offers a seamless flow to the dining area and covered outdoor patio. The luxurious primary suite includes a spa-inspired ensuite bathroom with dual vanities, walk-in shower, and soaking tub, along with a generous walk-in closet. There is no other home like this one. Enjoy the nearby shops, cafes and dining in East Chase. This home truly offers an elevated living experience.
Getting Around
 Car-Dependent
 Minimal Transit
 Somewhat Bikeable
Schools
Construction
Condition
- Property condition: Under Construction
- New construction: Yes
- Year built: 2026
Materials
- Foundation: Slab
- Roof: Ridge Vents
- Construction materials: Brick
Other
- Builder model: Addison
- Builder name: Providence Design Build
Type & Style
- Home type: SingleFamily
- Architectural style: One Story
- Property subType: Single Family Residence
Interior
Appliances
- Appliances included: Tankless Water Heater
- Laundry features: Washer Hookup,Dryer Hookup
Bedroom
- Level: First
- Dimensions: 13x14
Bedroom
- Level: First
- Dimensions: 11x15
Bedrooms & Bathrooms
- Bedrooms: 3
- Bathrooms: 3
- Full bathrooms: 2
- 1/2 bathrooms: 1
Features
- Attic,Bidet,Double Vanity,Garden Tub/Roman Tub,High Ceilings,Pull Down Attic Stairs,Storage,Separate Shower,Walk-In Closet(s)
- Door features: Insulated Doors
- Window features: Double Pane Windows,Tinted Windows
- Flooring: Plank,Vinyl
- Attic: Pull Down Stairs
Great Room
- Level: First
- Dimensions: 20x25
Heating & Cooling
- Heating features: Central,Electric
- Cooling features: Heat Pump
Interior Area
- Total interior livable area: 1,978 sqft
Master Bedroom
- Level: First
- Dimensions: 17x15
Property
Details
- Parcel number: 0905211003010000
Features
- Levels: One
- Stories: 1
- Pool features: Community,None
- Patio & porch: Covered,Patio,Porch
- Exterior features: Fully Fenced,Porch,Patio
- Fencing: Full
- Topography of land: Level
Lot
- Lot size: 6,098 sqft
- Features: City Lot,Level
- Lot size dimensions: 50 x 120
Parking
- Total spaces: 2
- Parking features: Attached,Garage
- Has garage: Yes
- Attached garage spaces: 2
- Covered spaces: 2