

3826 Susan Cir E, Hansen, ID, 83334
About This Home
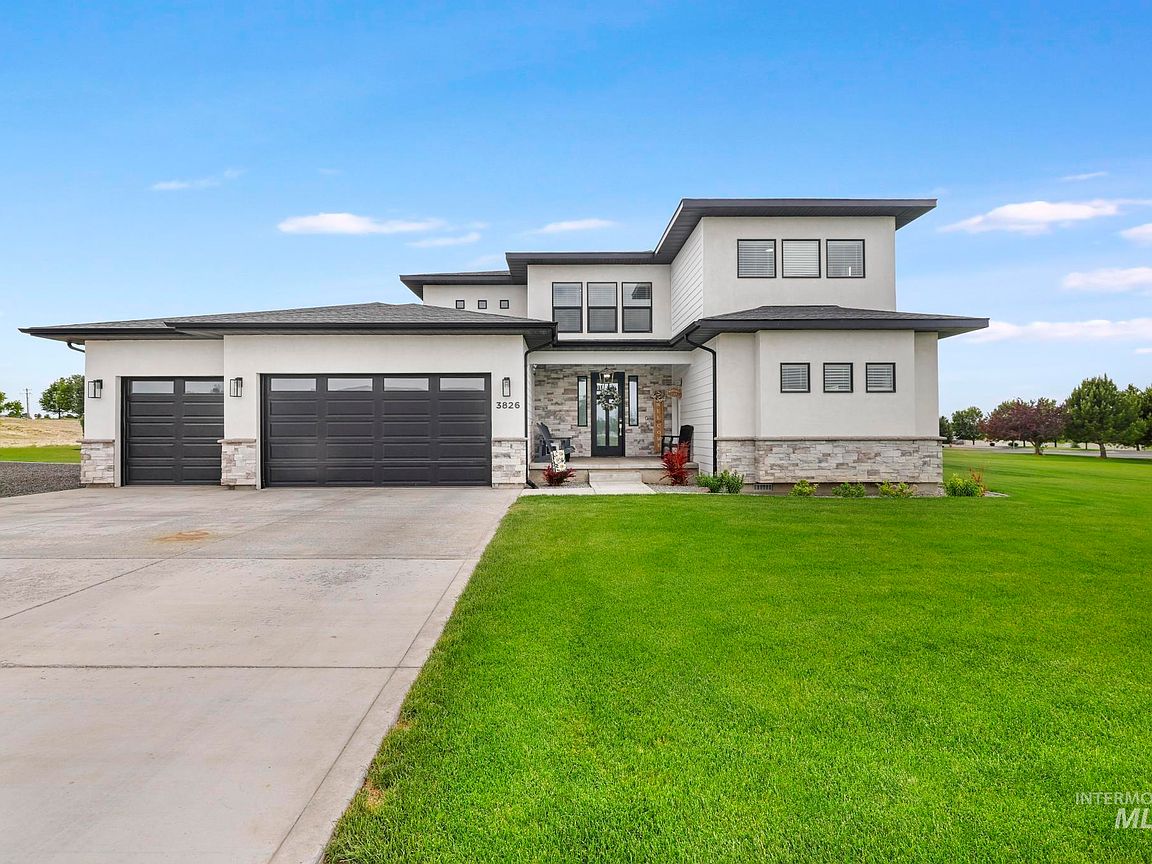
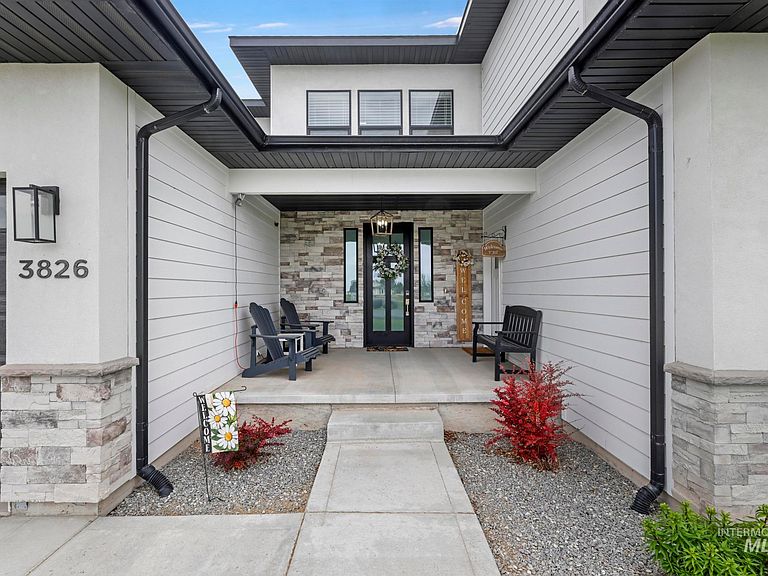
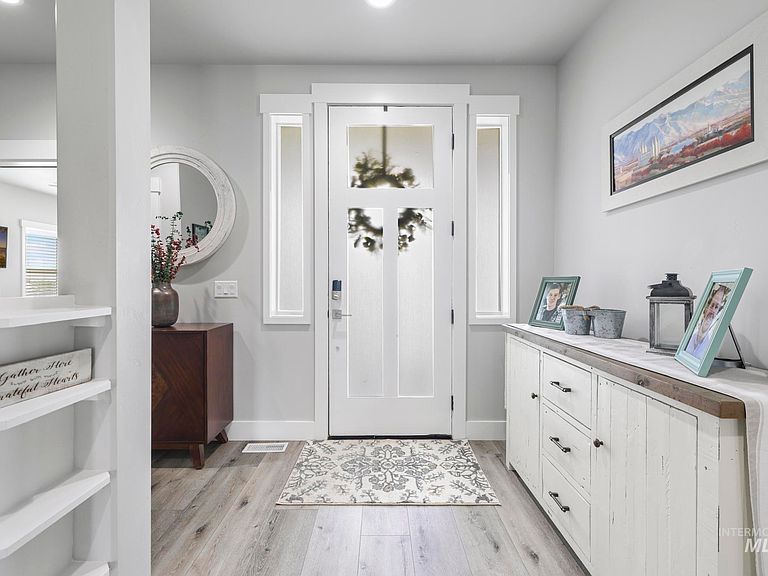
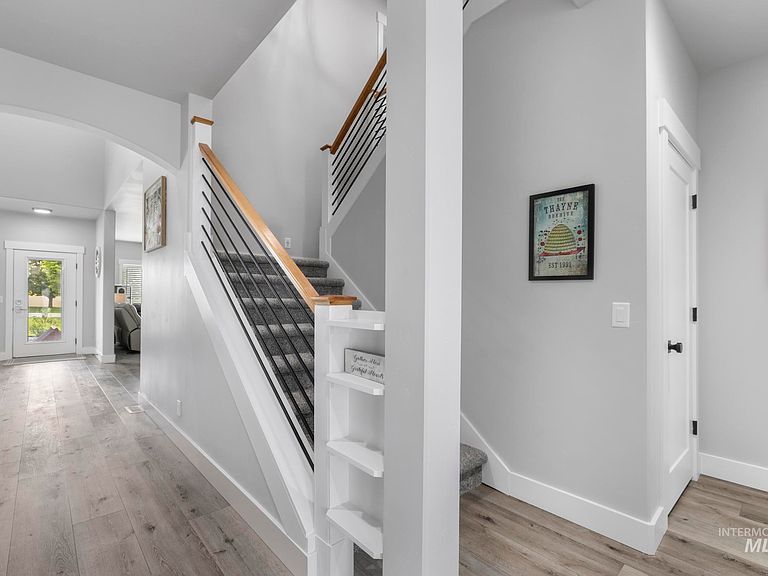
Set on a beautifully maintained acre lot, this 3,363 sq. ft. home combines space, flexibility, and income potential. Featuring 5 bedrooms, 3.5 baths, a dedicated main-level office, and two main-level suites—including a private-entry suite currently generating approximately $20,000 annually as an Airbnb—this property is ideal for multi-generational living, guests, or a home-based business setup. The impressive kitchen and dining area creates the perfect gathering space, while the gas fireplace, gas cooktop, and gas furnace add comfort and convenience throughout the home. Upstairs offers two dedicated bedrooms and a spacious flex room that can easily serve as a bonus room, home gym, media room, or playroom. Outside, enjoy a covered patio, expansive backyard, abundant RV parking, and the privacy and elbow room that come with an acre lot. A rare Kimberly property offering versatility, income potential, and room to grow.
Getting Around
 Car-Dependent
 Very Limited Transit
 Somewhat Bikeable
Schools
Construction
Condition
- Year built: 2022
Materials
- Construction materials: Frame
Type & Style
- Home type: SingleFamily
- Property subType: Single Family Residence
Interior
Appliances
- Appliances included: Gas Water Heater,Dishwasher,Microwave,Oven/Range Built-In
Bedroom2
- Level: Main
Bedroom3
- Level: Upper
Bedroom4
- Level: Upper
Bedroom5
- Level: Upper
Bedrooms & Bathrooms
- Bedrooms: 5
- Bathrooms: 4
- Main level bathrooms: 2
- Main level bedrooms: 2
Features
- Bath-Master,Bed-Master Main Level,Two Master Bedrooms,Double Vanity,Walk-In Closet(s),Walk In Shower,Pantry,Kitchen Island,Quartz Counters,Number of Baths Main Level: 2,Number of Baths Upper Level: 1,Bonus Room Level: Upper
- Number of fireplaces: 1
- Fireplace features: One
- Fireplace: Yes
- Finished area below ground: 0
- Finished area above ground: 3,363
Heating & Cooling
- Heating features: Forced Air,Natural Gas
- Cooling features: Central Air
Interior Area
- Total structure area: 3,363
- Total interior livable area: 3,363 sqft
Kitchen
- Level: Main
Living Room
- Level: Main
Master Bedroom
- Level: Main
Office
- Level: Main
Property
Details
- Parcel number: RPOH7020030010
Features
- Levels: Two
- Patio & porch: Covered Patio/Deck
Lot
- Lot size: 1.06 Acres
- Features: 1 - 4.99 AC,Auto Sprinkler System,Pressurized Irrigation Sprinkler System
Parking
- Total spaces: 3
- Parking features: Attached
- Has garage: Yes
- Attached garage spaces: 3
- Covered spaces: 3