
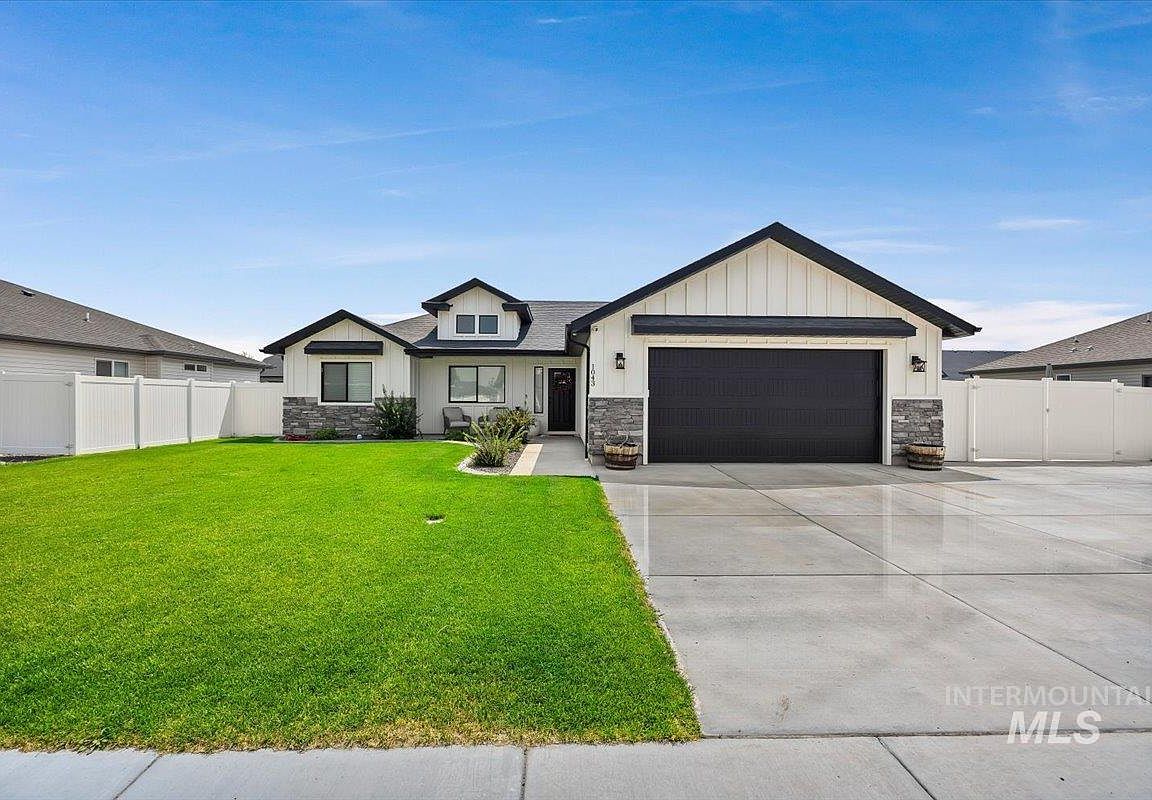


1043 Vista Ave, Kimberly, ID, 83341
About This Home
Better than new! Built in 2024, this beautifully crafted 3-bedroom, 2-bath home offers modern finishes, quality craftsmanship, and a thoughtfully designed floor plan. The open-concept living area flows seamlessly into a stunning kitchen featuring custom cabinetry, granite countertops, stainless steel appliances, luxury vinyl plank flooring, and upgraded lighting. The private primary suite provides a walk-in closet and elegant en-suit bathroom with a luxurious walk-in tiled shower. The two secondary bedrooms provide ample space and are full of natural light. Outside, you’ll enjoy a fully landscaped and fenced backyard, a lovely covered patio area, and a new concrete RV parking spot—offering plenty of space for vehicles, outdoor gear, and extra storage. Located in a desirable Kimberly neighborhood just minutes from schools, parks, and shopping, this move-in ready home combines the benefits of new construction with completed landscaping, fencing, and added outdoor amenities—without the wait!
Getting Around
 Car-Dependent
 Very Limited Transit
 Somewhat Bikeable
Schools
Construction
Condition
- Year built: 2024
Materials
- Foundation: Crawl Space
- Roof: Composition
- Construction materials: Concrete,Frame,Masonry,HardiPlank Type
Other
- Builder name: Josh Ruff
Type & Style
- Home type: SingleFamily
- Property subType: Single Family Residence
Interior
Appliances
- Appliances included: Electric Water Heater,Dishwasher,Disposal,Microwave,Oven/Range Freestanding,Water Softener Owned,Gas Oven,Gas Range
Bedroom2
- Level: Main
Bedroom3
- Level: Main
Bedrooms & Bathrooms
- Bedrooms: 3
- Bathrooms: 2
- Main level bathrooms: 2
- Main level bedrooms: 3
Features
- Walk-In Closet(s),Pantry,Kitchen Island,Granite Counters,Number of Baths Main Level: 2
- Flooring: Carpet
- Finished area below ground: 0
- Finished area above ground: 1,564
Heating & Cooling
- Heating features: Forced Air,Natural Gas,Heat Pump
- Cooling features: Central Air
Interior Area
- Total structure area: 1,564
- Total interior livable area: 1,564 sqft
Master Bedroom
- Level: Main
Property
Details
- Parcel number: RPK87170060050
Features
- Levels: One
- Fencing: Full
Lot
- Lot size: 8,712 sqft
- Features: Standard Lot 6000-9999 SF,Auto Sprinkler System
Parking
- Total spaces: 2
- Parking features: Attached,RV Access/Parking
- Has garage: Yes
- Attached garage spaces: 2
- Covered spaces: 2