



5017 Jon Oak Cv, Arlington, TN, 38002
5beds
4baths
2,912sqft
$559,740
$192price/sqft
$3,834/moest. monthly cost
$153,360/yrincome needed
About This Home
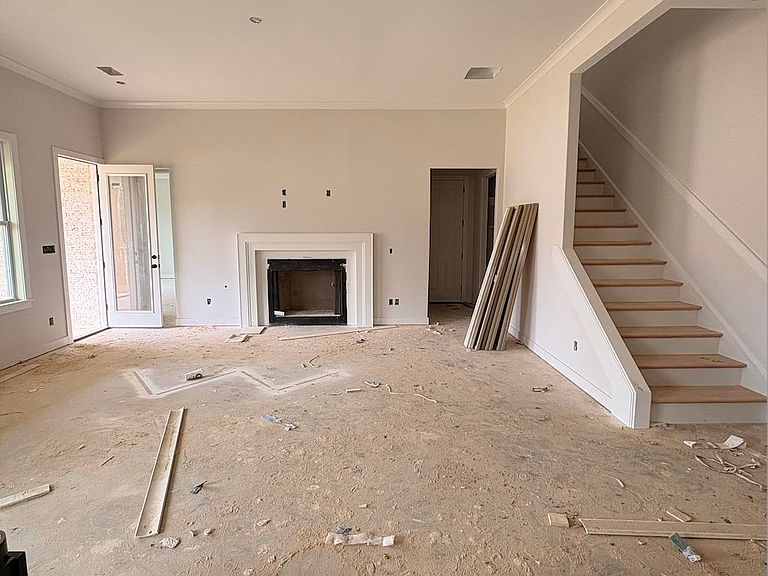
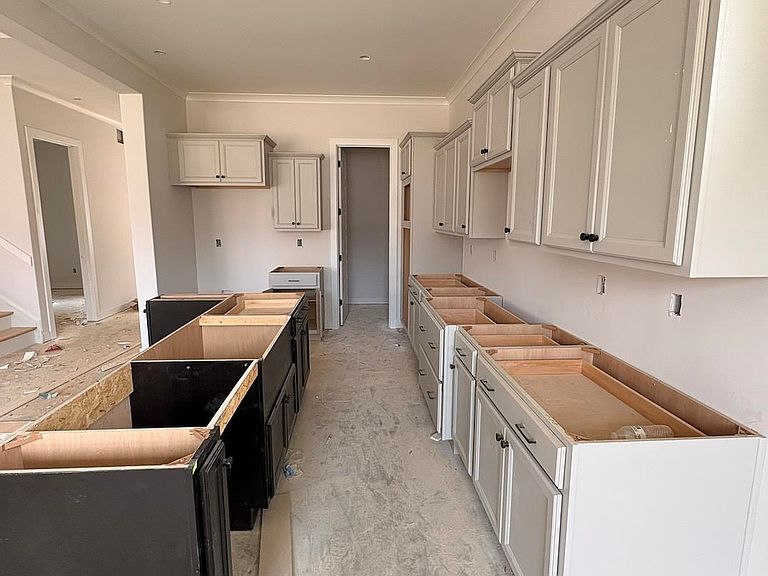
Welcome to Arlington! Introducing a brand new home — a beautifully designed 5-bedroom, 3.5-bath home with a thoughtfully designed layout offering exceptional functionality and style. Downstairs, you’ll find two spacious bedrooms, each with its own private bath — perfect for multi-generational living or hosting guests in comfort. A convenient half bath is also located on the main level. The home features top-of-the-line finishes throughout, plus a rare 3-car garage provides ample storage and parking space. Upstairs, enjoy a large, open playroom/bonus area — ideal for a media room/game room.. along with THREE additional bedrooms and a full bath. Located in the back of a COVE! Ask about builder bonuses! Proj completion date September '26
Getting Around
8
 Car-Dependent
0
 Very Limited Transit
27
 Somewhat Bikeable
Schools
9/10
7/10
8/10
Construction
Condition
- New construction: Yes
- Year built: 2026
Materials
- Construction materials: Brick Veneer,Wood/Composition
Other
- Builder name: Grant & co
Type & Style
- Home type: SingleFamily
- Architectural style: Traditional
- Property subType: Single Family Residence
Interior
Bedrooms & Bathrooms
- Bedrooms: 5
- Bathrooms: 4
- Full bathrooms: 3
- 1/2 bathrooms: 1
Dining Room
- Features: Separate Dining Room
Features
- 1 or More BR Down,Double Vanity Bath,Full Bath Down,Half Bath Down,Luxury Primary Bath,Primary Down,Renovated Bathroom,Separate Tub & Shower,Split Bedroom Plan,High Ceilings,Smooth Ceiling,Square Feet Source: Floor Plans (Builder/Architecture)
- Flooring: Part Carpet,Part Hardwood,Tile,Wood Laminate Floors
- Number of fireplaces: 1
- Fireplace: Yes
Heating & Cooling
- Heating features: Central
- Cooling features: Central Air
Interior Area
- Total interior livable area: 2,912 sqft
Kitchen
- Features: Breakfast Bar,Kitchen Island,Pantry,Updated/Renovated Kitchen
Living Room
- Features: Great Room
Property
Details
- Parcel number: A0151U G00016
Features
- Stories: 2
- Pool features: None
- Patio & porch: Porch,Patio,Covered Patio
- Waterfront features: Cove
Lot
- Lot size: 0.32 Acres
- Features: Level,Professionally Landscaped,Well Landscaped Grounds
- Lot size dimensions: 107 x 134
Parking
- Total spaces: 3
- Parking features: Driveway/Pad,Garage Faces Front,Garage Door Opener,More than 3 Coverd Spaces,Garage Faces Side
- Has garage: Yes
- Covered spaces: 3
- Has uncovered spaces: Yes