



9841 Rich Hatchet Rd, Huntersville, NC, 28078
About This Home
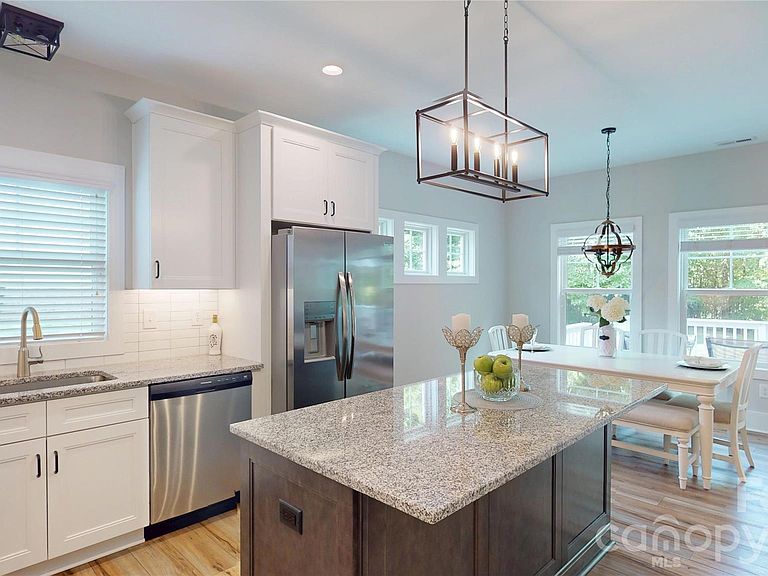
LIKE NEW • QUICK CLOSE! 2022 custom-built modern farmhouse on a private 0.37-acre lot with NO HOA, less than 2 miles from Birkdale Village! Enjoy a main-level primary suite, huge level backyard and oversized 12' x 22' composite deck overlooking a peaceful wooded setting. Inside, the bright open-concept floor plan features luxury vinyl plank flooring, a spacious great room and a beautifully appointed kitchen with granite countertops, subway tile backsplash, soft-close cabinetry, stainless steel appliances and a large center island. The main-level primary suite includes a tiled walk-in shower, dual vanities and generous walk-in closet. Quality features include Andersen windows, Hardie® fiber cement siding, city water/sewer and an attached 2-car garage. LOCATION! Convenient to Exit 25 and less than 2 miles to Birkdale Village, with shopping, dining, entertainment and year-round events. Less than 5 miles to Ramsey Creek Park, offering Lake Norman boat access and swimming beach. No HOA also offers potential flexibility for short-term rental use; buyer to verify applicable regulations. Enjoy outdoor games in the expansive level backyard, entertain on the oversized deck, or simply relax and watch the seasons change against the wooded backdrop. Huntersville Elementary and Bailey Middle School are currently ranked in the top 8% of North Carolina schools by SchoolDigger. Buyer to verify school assignments and rankings.
Getting Around
 Car-Dependent
 Very Limited Transit
 Somewhat Bikeable
Schools
Construction
Condition
- Year built: 2022
Materials
- Foundation: Crawl Space
- Construction materials: Hardboard Siding
Other
- Builder name: JM Johnson Construction
Type & Style
- Home type: SingleFamily
- Architectural style: Farmhouse,Modern
- Property subType: Single Family Residence
Interior
Appliances
- Appliances included: Dishwasher
- Laundry features: Electric Dryer Hookup,Laundry Room,Main Level
Bathroom Full
- Level: Upper
Bathroom Full
- Level: Main
Bathroom Half
- Level: Main
Bedroom S
- Level: Upper
Bedroom S
- Level: Upper
Bedroom S
- Level: Upper
Bedrooms & Bathrooms
- Bedrooms: 4
- Bathrooms: 3
- Full bathrooms: 2
- 1/2 bathrooms: 1
- Main level bedrooms: 1
Dining Room
- Level: Main
Features
- Attic: Pull Down Stairs
- Finished area below ground: 0
- Finished area above ground: 1,957
Great Room
- Level: Main
Heating & Cooling
- Heating features: Heat Pump
- Cooling features: Central Air,Zoned
Interior Area
- Total structure area: 1,957
- Total interior livable area: 1,957 sqft
Kitchen
- Features: Kitchen Island
- Level: Main
Laundry
- Level: Main
Primary Bedroom
- Features: En Suite Bathroom,Walk-In Closet(s)
- Level: Main
Property
Details
- Parcel number: 00927252
- Zoning: NR
- Special condition: Standard
Features
- Levels: Two
- Stories: 2
- Patio & porch: Deck
Lot
- Lot size: 0.37 Acres
- Features: Level,Wooded
Parking
- Total spaces: 2
- Parking features: Driveway,Attached Garage,Garage Door Opener,Keypad Entry,Garage on Main Level
- Has garage: Yes
- Attached garage spaces: 2
- Covered spaces: 2
- Has uncovered spaces: Yes
Climate Risk is Financial Risk
Every home has a financial story beyond the listing price. Below, you’ll see the climate risks that could affect this property — and in Bills & Affordability, how those risks may influence repairs, insurance, utilities, and long-term value.
Biggest Threats for This Home
No climate risk data available.
How This Home’s Risks Compare
FEMA Declared Disasters in Mecklenburg County and North Carolina
Understanding the Costs
Financial advisors generally recommend spending no more than 30% of your gross household income on housing costs. In practice, many households stretch to 35% or beyond — especially in high-cost markets.
Estimated Costs Today
| Monthly | Annual | |
|---|---|---|
| Mortgage | $2,826 | $33,912 |
| Home Insurance * | $167 | $2,004 |
| Property Taxes | $390 | $4,680 |
| Electricity | $200 | $2,405 |
| Total | $3,583 | $42,996 |
Income You'd Need if You Spent...
North Carolina FAIR Plan Programs



How Costs Could Change Over Time
Climate risk is quickly impacting all of the major home ownership costs. Adjust the growth rates and percentage of income spent on housing below to see how your housing costs could change over the next 10 years — and what income you'd need to keep up.
Comparing Against the Market
Price Per Sq Ft
vs Other Active Listings
Avg $/sqft
vs Homes Sold Last Month
Median $/sqft
Current Market Trends
Median Price Per Square Foot
The median price per square foot of homes sold in this area each month. Compare this to this listing's price per square foot to gauge whether the home is priced in line with recent sales.
Historicals for This Listing
Zestimate History ($/sqft)
Price History
| Date | Event | Price |
|---|---|---|
| 2026-08-11 | Listed for sale | $559,000 |
| 2023-02-21 | Sold | $475,000 |
| 2022-12-06 | Price change | $499,900 |
| 2022-11-04 | Listed for sale | $509,000 |
 View on Zillow