



8025 Brookbank Dr, Charlotte, NC, 28269
About This Home
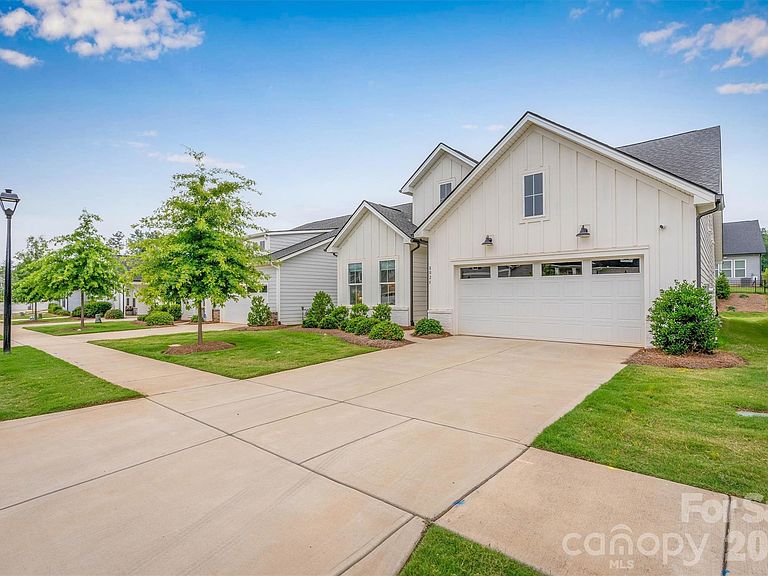
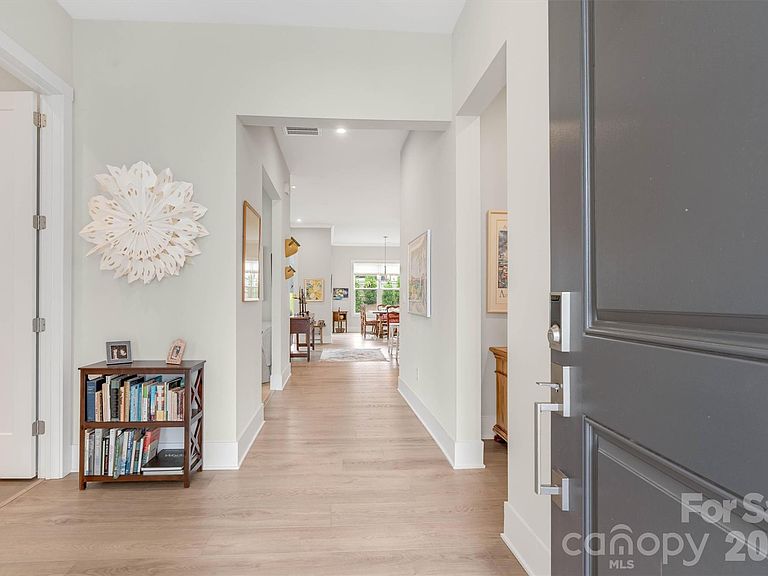
YOU DON'T WANT TO MISS THIS ONE! Stunning "Dilworth Modern Farmhouse" in the resort-style community of Griffith Lakes by Toll Brothers. This 2 Bed, 2 Bath home with Flex/Office shines with LVP floors, crown molding, upgraded lighting and custom window treatments. Beautifully appointed Kitchen w/Gas cooktop, wall ovens and tile backsplash, enhanced by a custom Butler's Pantry/Coffee Bar with Quartz countertops, offering additional storage, prep space, and a stylish area for entertaining. The luxury Primary Suite features a "spa-like" ensuite bath, while the Guest Bath enjoys an upgraded walk-in shower. Seamlessly blend indoor/outdoor living with the panoramic stacking glass doors opening to a screened Lanai with "picture screens" and a custom privacy screen/shade, looking out over a beautiful flower garden on a large, level lot (plunge pools are allowed in community w/approval). Includes an oversized 2-car garage, all appliances (W & D Included!), energy-efficient Low-E windows and low-maintenance fiber-cement construction. Enjoy unbeatable community amenities: a 17-acre lake with a kayak launch, a clubhouse, fitness center, an outdoor pool with cabanas, playground, tennis, and 6 pickleball courts - all with quick access to I-77/I-85/I-485! PLUS, the Red Line Commuter Rail was recently approved with a planned rail stop at Harris Station.
Getting Around
 Car-Dependent
 Some Transit
 Somewhat Bikeable
Schools
Construction
Condition
- Year built: 2023
Materials
- Foundation: Slab
- Construction materials: Brick Partial,Fiber Cement
Other
- Builder model: DILWORTH Modern Farmhouse
- Builder name: Toll Bros
Type & Style
- Home type: SingleFamily
- Property subType: Single Family Residence
Interior
Appliances
- Appliances included: Dishwasher,Dryer,Exhaust Hood,Gas Cooktop,Gas Water Heater,Microwave,Refrigerator,Self Cleaning Oven,Wall Oven,Washer/Dryer
- Laundry features: Laundry Room,Main Level
Bathroom Full
- Level: Main
Bathroom Full
- Level: Main
Bedroom S
- Level: Main
Bedrooms & Bathrooms
- Bedrooms: 2
- Bathrooms: 2
- Full bathrooms: 2
- Main level bedrooms: 2
Dining Area
- Level: Main
Features
- Built-in Features,Kitchen Island,Open Floorplan,Pantry,Walk-In Closet(s),Walk-In Pantry
- Door features: Screen Door(s),Sliding Doors
- Window features: Insulated Windows
- Flooring: Carpet,Tile,Vinyl
- Finished area below ground: 0
- Finished area above ground: 1,720
Flex Space
- Level: Main
Heating & Cooling
- Heating features: Forced Air,Natural Gas
- Cooling features: Central Air
Interior Area
- Total structure area: 1,720
- Total interior livable area: 1,720 sqft
Kitchen
- Level: Main
Laundry
- Level: Main
Living Room
- Level: Main
Primary Bedroom
- Level: Main
Property
Accessibility
- Accessibility features: Two or More Access Exits
Details
- Parcel number: 04306552
- Zoning: MX-3
- Special condition: Standard
Features
- Levels: One
- Stories: 1
- Pool features: Community
- Patio & porch: Covered,Front Porch,Porch,Rear Porch,Screened
- Exterior features: Lawn Maintenance
- Spa features: Community
Lot
- Lot size: 0.15 Acres
- Features: Level
Parking
- Total spaces: 2
- Parking features: Driveway,Attached Garage,Garage Faces Front,Garage on Main Level
- Has garage: Yes
- Attached garage spaces: 2
- Covered spaces: 2
- Has uncovered spaces: Yes
Climate Risk is Financial Risk
Every home has a financial story beyond the listing price. Below, you’ll see the climate risks that could affect this property — and in Bills & Affordability, how those risks may influence repairs, insurance, utilities, and long-term value.
Biggest Threats for This Home
- Hail

- Inland Flooding

- Lightning

- Tornado

How This Home’s Risks Compare
FEMA Declared Disasters in Mecklenburg County and North Carolina
Understanding the Costs
Financial advisors generally recommend spending no more than 30% of your gross household income on housing costs. In practice, many households stretch to 35% or beyond — especially in high-cost markets.
Estimated Costs Today
| Monthly | Annual | |
|---|---|---|
| Mortgage | $2,780 | $33,360 |
| Home Insurance * | $235 | $2,820 |
| Property Taxes | $316 | $3,792 |
| Electricity | $200 | $2,405 |
| Total | $3,531 | $42,372 |
Income You'd Need if You Spent...
North Carolina FAIR Plan Programs


How Costs Could Change Over Time
Climate risk is quickly impacting all of the major home ownership costs. Adjust the growth rates and percentage of income spent on housing below to see how your housing costs could change over the next 10 years — and what income you'd need to keep up.
Comparing Against the Market
Price Per Sq Ft
vs Other Active Listings
Avg $/sqft
vs Homes Sold Last Month
Median $/sqft
Current Market Trends
Median Price Per Square Foot
The median price per square foot of homes sold in this area each month. Compare this to this listing's price per square foot to gauge whether the home is priced in line with recent sales.
Historicals for This Listing
Zestimate History ($/sqft)
Price History
| Date | Event | Price |
|---|---|---|
| 2026-06-11 | Listed for sale | $549,900 |
| 2024-05-30 | Sold | $496,000 |
| 2024-03-02 | Price change | $498,990 |
| 2023-12-22 | Listed for sale | $495,990 |
 View on Zillow