


3847 Green St, Claymont, DE, 19703
About This Home
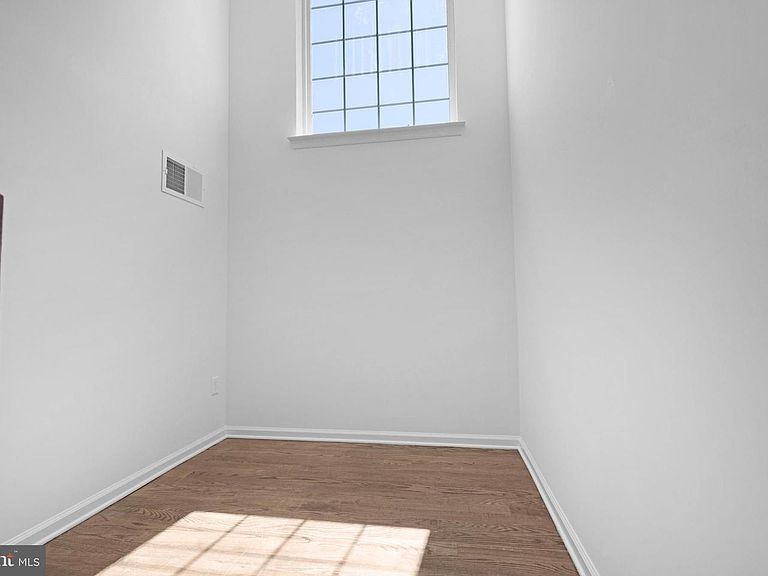
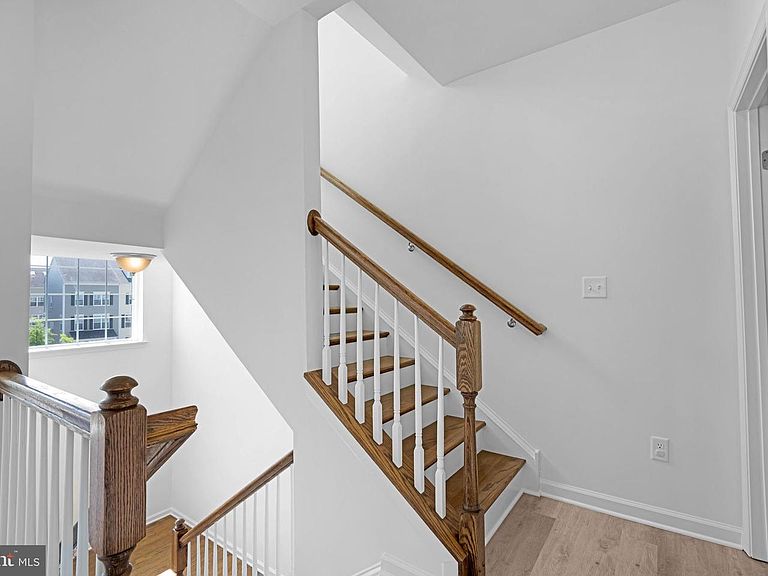
Welcome to 3847 Green Street a beautifully updated Chesterfield model located in the highly sought-after Darley Green community in the heart of Claymont. Rarely available and perfectly positioned on a premium homesite overlooking the well landscaped courtyard and park-like setting, this fine townhome offers the perfect blend of modern style, comfort, and convenience. Offering approximately 2,500 square feet of living space, this thoughtfully designed home features 3 bedrooms, 2 full bathrooms, 1 half bath, and a one-car garage. From the moment you arrive, you’ll appreciate the inviting curb appeal, fresh paint, and beautifully updated luxury vinyl plank flooring throughout the main living areas. The open-concept floor plan is designed for both everyday living and entertaining, featuring a spacious living room and dining area filled with natural light. The modern eat-in kitchen serves as the heart of the home and showcases granite countertops, contemporary finishes, ample cabinetry, and functional workspace. Just off the kitchen, step onto the balcony, the perfect place to enjoy your morning coffee or unwind at the end of the day. Upstairs, the generously sized bedrooms offer comfortable retreats with modern touches and abundant natural light. The spacious primary suite features two walk-in closets and a spa-inspired en-suite bathroom with double sinks and an oversized layout designed for relaxation. A spacious hall bathroom and convenient upper-level laundry room add to the home’s thoughtful design. Conveniently located near shopping, dining, major highways, and commuter routes, Darley Green offers low-maintenance living with easy access to everything the area has to offer. Move-in ready and designed to stand out don’t miss your opportunity to make 3847 Green Street your next home. All applicants must qualify under the New Castle County Workforce Housing Program. The income maximum is based on the total number of occupants in the home (adults and children). All applications and questions should be directed to the Workforce Housing programs.
Getting Around
 Car-Dependent
 Very Limited Transit
 Somewhat Bikeable
Schools
Construction
Condition
- Year built: 2022
Materials
- Foundation: Slab
- Construction materials: Vinyl Siding,Aluminum Siding
Type & Style
- Home type: Townhouse
- Architectural style: Other
- Property subType: Townhouse
Interior
Appliances
- Appliances included: Dishwasher,Dryer,Washer,Refrigerator,Stainless Steel Appliance(s),Electric Water Heater
- Laundry features: Upper Level
Bedrooms & Bathrooms
- Bedrooms: 3
- Bathrooms: 3
- Full bathrooms: 2
- 1/2 bathrooms: 1
- Main level bathrooms: 1
Breakfast Room
- Level: Main
Dining Room
- Level: Main
Features
- Bathroom - Stall Shower,Bathroom - Tub Shower,Bathroom - Walk-In Shower,Open Floorplan,Eat-in Kitchen,Kitchen Island,Primary Bath(s),Walk-In Closet(s)
- Flooring: Engineered Wood,Luxury Vinyl
- Finished area below ground: 0
- Finished area above ground: 0
Great Room
- Level: Main
Heating & Cooling
- Heating features: Forced Air,Natural Gas
- Cooling features: Central Air,Electric
Interior Area
- Total structure area: 0
Kitchen
- Level: Main
Property
Accessibility
- Accessibility features: None
Details
- Parcel number: 06071.00548.C.DU18
- Zoning: HT
- Special condition: Standard
Features
- Levels: Two
- Stories: 2
- Pool features: None
Lot
- Lot size dimensions: 0.00 x 0.00
Parking
- Total spaces: 1
- Parking features: Inside Entrance,Garage Faces Rear,Attached
- Has garage: Yes
- Attached garage spaces: 1
- Covered spaces: 1