



20355 Cedar Lake Trl, Morristown, MN, 55052
About This Home
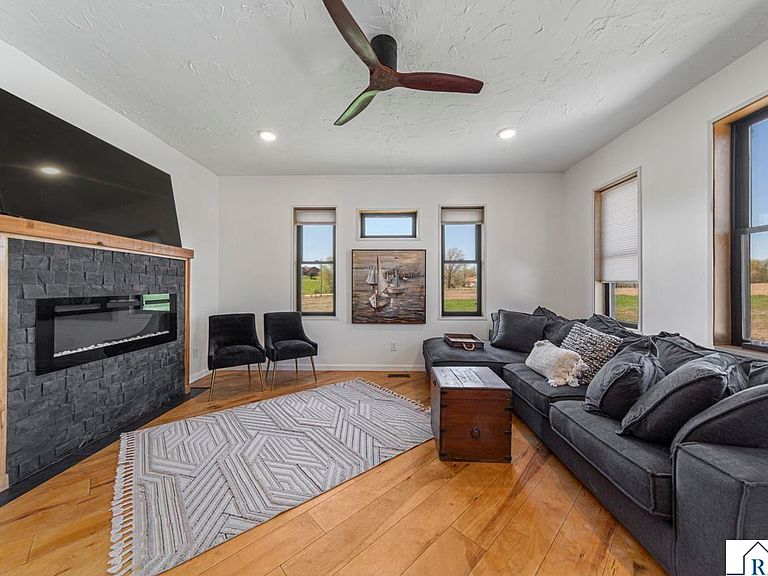
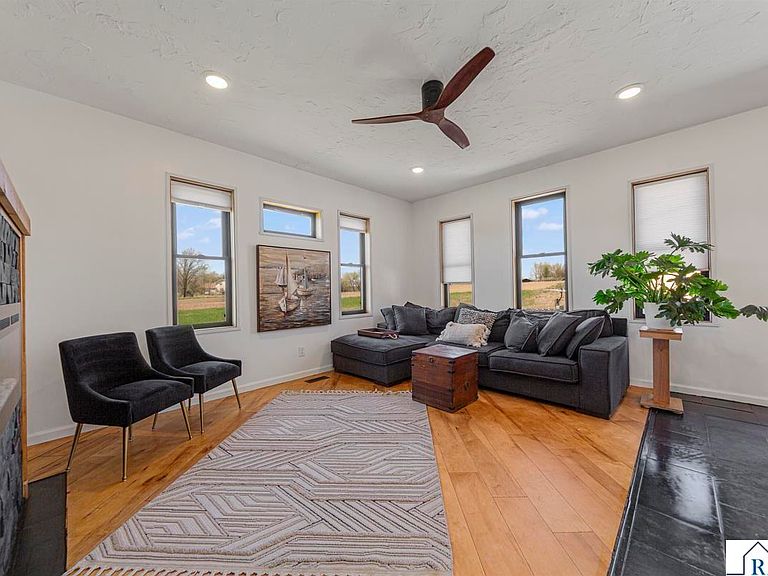
Discover the perfect blend of modern design, comfort, and accessibility in this recently built single-level patio home located in Shieldsville Township, just minutes from Cedar Lake and less than 10 minutes from I-35 and Faribault. Set on a beautiful 1.25-acre lot, this property offers plenty of space to add a large pole shed, garden, or simply enjoy peaceful views of the surrounding countryside and nearby lakes. Inside, you’ll find high-end finishes and thoughtful design throughout. The open-concept kitchen is a true showpiece—featuring quartz countertops, a large 3'6" x 7'2" center island, custom cabinetry with open shelving, a pull-out spice rack, and stainless steel Whirlpool appliances, including a five-burner gas stove and commercial-grade vent hood. The kitchen flows into a sun-filled living room with six large windows, a birch engineered hardwood floor, and a cozy electric fireplace with blower—ideal for relaxing or entertaining. The primary suite is designed for luxury and ease, showcasing rustic hardwood floors, a spa-inspired bathroom with dual sinks, a soaking tub, and a walk-in tiled shower illuminated by a skylight. Two additional spacious bedrooms and two full bathrooms make this home perfect for family, guests, or downsizing without compromise. Wide 36” doors and 42” hallways enhance accessibility and create a comfortable, open feel throughout. Step outside to enjoy the private 16x16 concrete patio with a privacy fence—perfect for outdoor dining or quiet evenings. A matching steel-sided black dog house adds a fun and functional touch. The insulated two-stall garage offers excellent storage and workspace, complete with a corner drain, three windows, gas-heat readiness, and a pedestrian door for direct backyard access. Energy-efficient features like the tankless water heater add everyday value and sustainability. Whether you’re seeking main-level living, modern finishes, or a peaceful setting near Cedar Lake, Faribault, and Southern Minnesota’s scenic backroads, this home truly checks every box.
Getting Around
 Car-Dependent
 Very Limited Transit
 Somewhat Bikeable
Schools
Construction
Condition
- Property condition: Previously Owned
- Year built: 2022
Materials
- Roof: Asphalt
- Construction materials: Frame/Wood,Metal Siding,Steel Siding
Type & Style
- Home type: SingleFamily
- Property subType: Single Family Residence
Interior
Appliances
- Appliances included: Dishwasher,Disposal,Dryer,Exhaust Fan,Microwave,Range,Refrigerator,Washer,Electric Water Heater,Water Softener Owned
- Laundry features: Washer/Dryer Hookups,Main Level
Basement
- Has basement: Yes
- Basement: None
Bedroom
- Level: Main
- Area: 196.3472222222222
Bedroom1
- Level: Main
- Area: 185.4375
Bedroom2
- Level: Main
- Area: 168.81944444444446
Bedrooms & Bathrooms
- Bedrooms: 3
- Bathrooms: 2
- Full bathrooms: 2
- Main level bathrooms: 2
- Main level bedrooms: 3
Dining Room
- Features: Combine with Kitchen,Combine with Living Room,Eat-in Kitchen,Open Floorplan
Features
- Broadband Available,Ceiling Fan(s),Eat-In Kitchen,Kitchen Center Island,Natural Woodwork,Walk-In Closet(s),Bath Description: Full Primary,Main Floor Full Bath,Private Primary,Separate Tub & Shower,Main Floor Bedrooms,3+ Same Floor Bedrooms(L)
- Window features: Skylight(s),Combination Windows (L),Window Coverings
- Flooring: Hardwood,Tile
- Fireplace features: Electric
- Fireplace: Yes
- Finished area below ground: 0
- Finished area above ground: 1,809
Heating & Cooling
- Heating features: Forced Air,Natural Gas
- Cooling features: Central Air
Interior Area
- Total structure area: 1,809
- Total interior livable area: 1,809 sqft
Kitchen
- Level: Main
- Area: 172.05555555555554
Living Room
- Level: Main
- Area: 234.54861111111111
Property
Accessibility
- Accessibility features: Partially Wheelchair,No Stairs Internal,No Stairs External,Accessible Doors,Accessible Hallway(s),Roll in Shower,Grab Bars in Bathroom
Details
- Parcel number: 0935275002
- Foundation area: 1809
Features
- Levels: One
- Stories: 1
- Patio & porch: Patio
- Waterfront features: Lake Front
- Waterbody name: Cedar
Lot
- Lot size: 1.25 Acres
- Features: Few Trees
- Lot size dimensions: 164 x 332
Parking
- Total spaces: 2
- Parking features: Gravel,Shared Driveway,Attached,Garage Door Opener
- Has garage: Yes
- Attached garage spaces: 2
- Covered spaces: 2
Climate Risk is Financial Risk
Every home has a financial story beyond the listing price. Below, you’ll see the climate risks that could affect this property — and in Bills & Affordability, how those risks may influence repairs, insurance, utilities, and long-term value.
Biggest Threats for This Home
- Hail

- Inland Flooding

- Strong Wind

- Tornado

- Cold Wave

- Winter Weather

- Drought

- Ice Storm

- Lightning

How This Home’s Risks Compare
FEMA Declared Disasters in Rice County and Minnesota
Understanding the Costs
Financial advisors generally recommend spending no more than 30% of your gross household income on housing costs. In practice, many households stretch to 35% or beyond — especially in high-cost markets.
Estimated Costs Today
| Monthly | Annual | |
|---|---|---|
| Mortgage | $2,781 | $33,372 |
| Home Insurance * | $321 | $3,852 |
| Property Taxes | $293 | $3,516 |
| Electricity | $170 | $2,050 |
| Total | $3,565 | $42,780 |
Income You'd Need if You Spent...
Minnesota FAIR Plan Programs

How Costs Could Change Over Time
Climate risk is quickly impacting all of the major home ownership costs. Adjust the growth rates and percentage of income spent on housing below to see how your housing costs could change over the next 10 years — and what income you'd need to keep up.
Comparing Against the Market
Price Per Sq Ft
vs Other Active Listings
Avg $/sqft
vs Homes Sold Last Month
Median $/sqft
Current Market Trends
Median Price Per Square Foot
The median price per square foot of homes sold in this area each month. Compare this to this listing's price per square foot to gauge whether the home is priced in line with recent sales.
Historicals for This Listing
Zestimate History ($/sqft)
No zestimate history available
Price History
| Date | Event | Price |
|---|---|---|
| 2026-04-16 | Price change | $550,000 |
| 2025-11-25 | Price change | $560,000 |
| 2025-10-31 | Price change | $575,000 |
| 2025-09-17 | Price change | $599,000 |
| 2025-07-31 | Price change | $637,000 |
| 2025-05-08 | Listed for sale | $647,000 |
| 2025-04-29 | Listing removed | $647,000 |
| 2025-04-22 | Price change | $647,000 |
| 2025-03-18 | Price change | $675,000 |
| 2024-10-11 | Price change | $695,000 |
| 2024-09-11 | Listed for sale | $710,000 |
| 2024-08-21 | Listing removed | $765,000 |
| 2024-08-02 | Listed for sale | $765,000 |
| 2024-07-23 | Listing removed | -- |
| 2024-05-29 | Listed for sale | $857,000 |
For Sale by Agent
 View on Zillow