
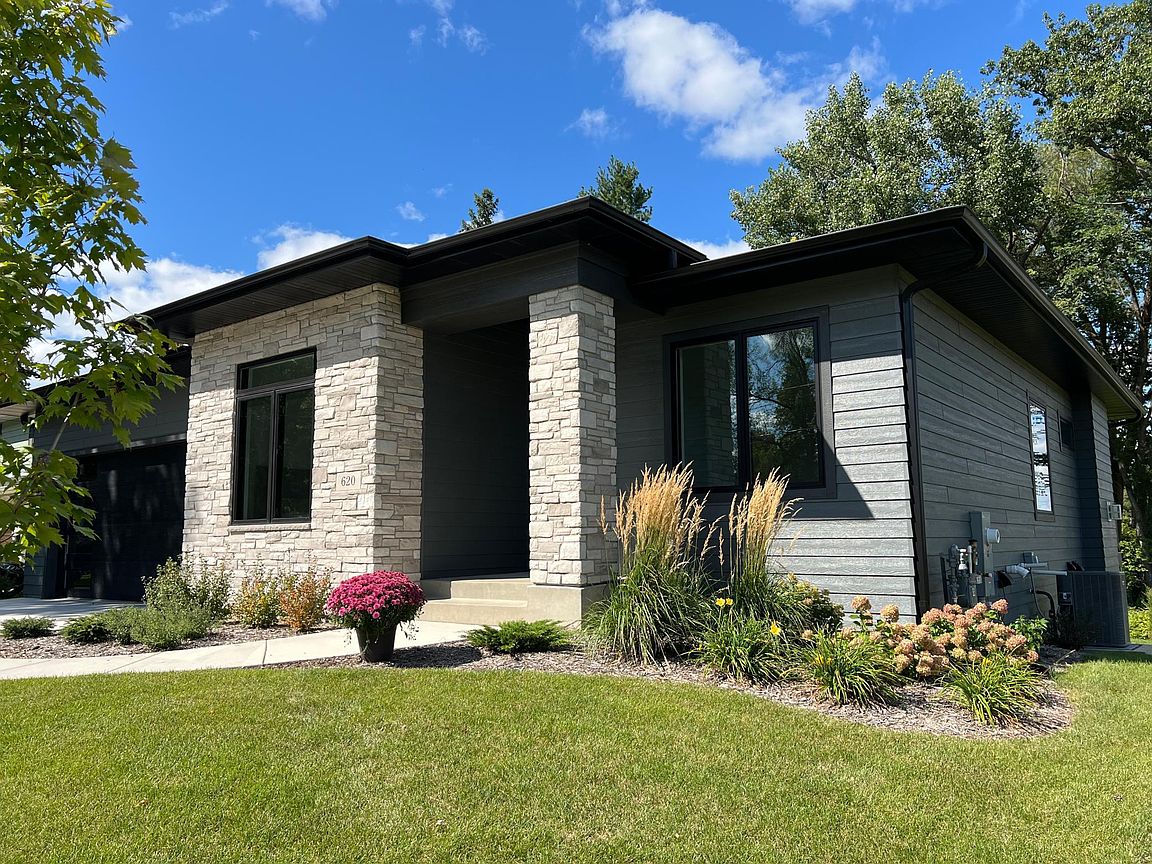


620 Greenvale Ave, Northfield, MN, 55057
About This Home
Stunning design, timeless craftsmanship, and ideal location. Discover the Past, Present, and Future incorporated within an energy efficient, custom home in the Kraewood development, within the heart of the established west side neighborhood midway between downtown, Way Park, St. Olaf College, parks, trails, and schools. Explore main floor living in the Bronte design with three bedrooms, an open floor plan, a walk-in, tiled ensuite shower, two baths, walk-in pantry, laundry/mud room, spacious foyer, workshop area, storage, and deck. Note quartz, kitchen counter tops, tile backsplash and island, an appliance allowance, the gas, stone faced fireplace with a mantel, engineered wood flooring in the kitchen, dining, and living room, clerestory windows, pocket doors, recessed lights, painted woodwork, energy saving foam in the attic and under the basement floor, an insulated garage with work space, gutters, concrete driveway, landscaping, sod, irrigation, and a lookout lower level. Choose this home or your favorite lot and floor plan from the numerous design options or bring your own plan for our design team to customize.
Getting Around
 Car-Dependent
 Very Limited Transit
 Somewhat Bikeable
Schools
Construction
Condition
- New construction: Yes
- Year built: 2024
Materials
- Roof: Age 8 Years or Less
- Construction materials: Frame
Type & Style
- Home type: SingleFamily
- Property subType: Single Family
Interior
Appliances
- Appliances included: Air-To-Air Exchanger,Gas Water Heater,Water Softener Owned
- Laundry features: Electric Dryer Hookup,Main Level,Sink,Washer Hookup
Basement
- Has basement: Yes
- Basement: Block,Drain Tiled,Egress Window(s),Full,Storage Space,Unfinished
Bedroom
- Level: Main
- Area: 180
- Dimensions: 12x15
Bedroom2
- Level: Main
- Area: 88
- Dimensions: 8x11
Bedroom3
- Area: 108
- Dimensions: 9x12
Bedrooms & Bathrooms
- Bedrooms: 3
- Bathrooms: 2
- Full bathrooms: 1
- 3/4 bathrooms: 1
Deck
- Level: Main
- Area: 180
- Dimensions: 12x15
Family Room
- Level: Lower
- Area: 224
- Dimensions: 14x16
Features
- Number of fireplaces: 1
- Fireplace features: Gas,Living Room
- Finished area below ground: 224
- Finished area above ground: 1,710
Heating & Cooling
- Heating features: Forced Air
- Cooling features: Central Air
Informal Dining Room
- Level: Main
- Area: 121
- Dimensions: 11x11
Interior Area
- Total structure area: 3,420
- Total interior livable area: 1,934 sqft
Kitchen
- Level: Main
- Area: 120
- Dimensions: 10x12
Laundry
- Level: Main
- Area: 28
- Dimensions: 4x7
Living Room
- Level: Main
- Area: 132
- Dimensions: 11x12
Other
- Level: Main
- Area: 21
- Dimensions: 3x7
Walk In Closet
- Level: Main
- Area: 40
- Dimensions: 5x8
Walk In Closet
- Level: Main
- Area: 24
- Dimensions: 4x6
Property
Accessibility
- Accessibility features: Roll-In Shower
Details
- Parcel number: 2236156016
- Zoning description: Residential-Single Family
- Foundation area: 1710
Features
- Levels: One
- Stories: 1
- Patio & porch: Composite Decking,Deck
Lot
- Lot size: 9,583 sqft
- Features: Sod Included in Price
- Lot size dimensions: 61 x 151
Parking
- Total spaces: 2
- Parking features: Attached,Concrete,Garage Door Opener
- Has garage: Yes
- Attached garage spaces: 2
- Covered spaces: 2
- Has uncovered spaces: Yes