
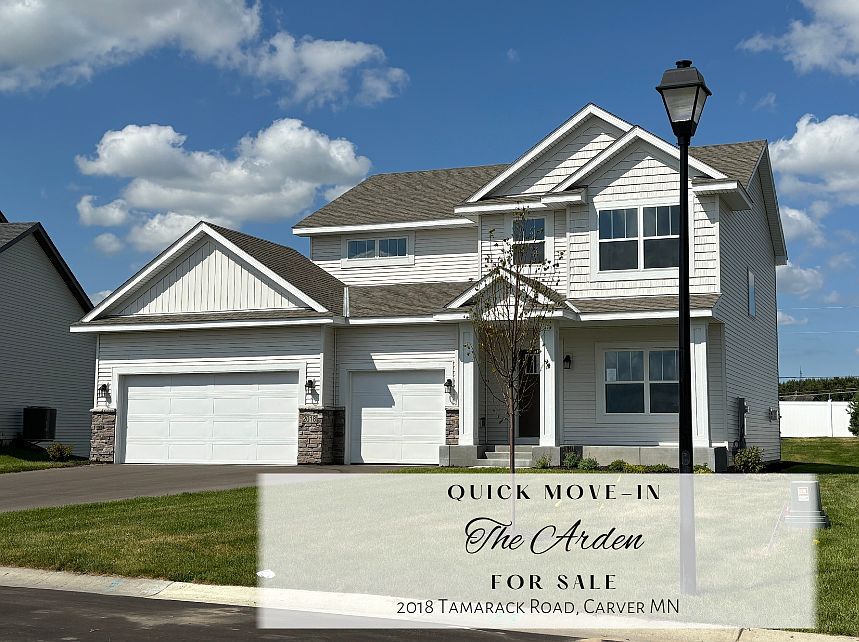


2018 Tamarack Rd, Carver, MN, 55315
About This Home
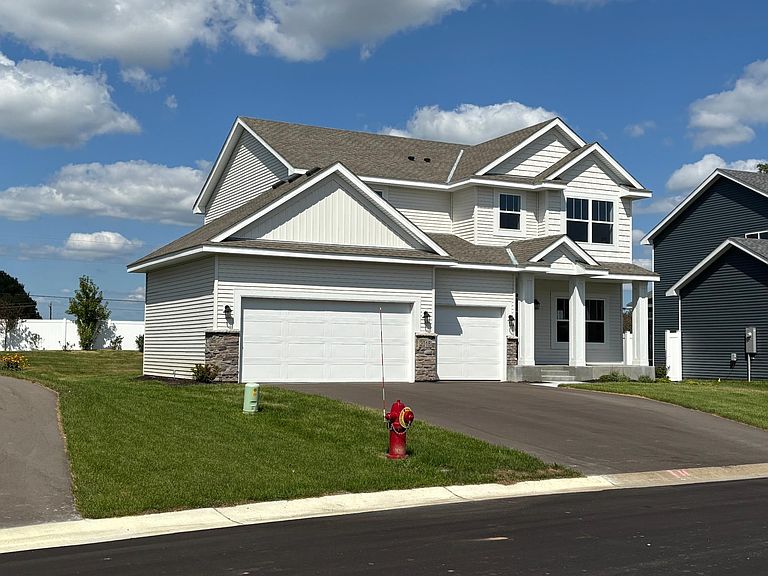
Major price improvement and one of the final opportunities to own new construction in The Preserve! This move-in-ready “Arden” model offers over 3,250 finished square feet, exceptional value, and immediate availability in a nearly sold-out community. Ideally situated with convenient regional access for commuting while maintaining a residential neighborhood feel, this home features a bright, open-concept layout, finished lower level for additional lifestyle living, and a private "open sky view" homesite with enhanced landscaping and a peaceful backyard setting designed for outdoor enjoyment. For a limited time, buyers may qualify for a finished lower level already included in the price, plus up to $15,000 in closing cost assistance when using the seller’s preferred lender and title company. Ideally located near Hwy 212 and Jonathan Carver Parkway, this home is just minutes from dining, entertainment, lakes, trails, and outdoor recreation including Carver Park Reserve. Inside, the home features a bright, open layout filled with natural light, upgraded flooring and lighting, and elegant trim details throughout. A flexible main-level room offers space for a home office, playroom, or additional living area. The kitchen is thoughtfully designed with everyday functionality in mind, featuring Frigidaire Gallery® stainless steel appliances, custom two-tone cabinetry, quartz countertops, designer tile backsplash, a walk-in pantry, and a space-efficient two-seat island that keeps the kitchen open and connected to the main living areas. The layout also provides ample room for a large farmhouse-style dining table, creating a warm and inviting space for gatherings and everyday meals. Upstairs, the owner’s suite includes a private bath and oversized walk-in closet, along with three additional bedrooms, a full bath, and a convenient upper-level laundry room. The newly finished lower level expands your living space with a large recreation area, gaming area, spacious guest bedroom with bathroom and oversized egress windows for natural lighting — perfect for media, fitness, hobbies, and comforting overnight guest accommodations. Additional highlights include a 3-car insulated garage, irrigation system, professional landscaping, and no HOA. A rare chance to step into a brand-new home with immediate availability and exceptional value—private tours available this week, call to schedule today.
Getting Around
 Car-Dependent
 Very Limited Transit
 Somewhat Bikeable
Schools
Construction
Condition
- New construction: Yes
- Year built: 2025
Materials
- Roof: Architectural Shingle
Other
- Builder name: BRANDL ANDERSON HOMES INC
Type & Style
- Home type: SingleFamily
- Property subType: Single Family
Interior
Appliances
- Appliances included: Dishwasher,Disposal,Exhaust Fan,Humidifier,Gas Water Heater,Microwave,Range,Refrigerator,Stainless Steel Appliance(s)
- Laundry features: Electric Dryer Hookup,Upper Level
Basement
- Has basement: Yes
- Basement: Egress Window(s),Full
Bedrooms & Bathrooms
- Bedrooms: 5
- Bathrooms: 4
- Full bathrooms: 3
- 1/2 bathrooms: 1
Features
- Number of fireplaces: 1
- Fireplace features: Family Room,Gas
- Fireplace: Yes
- Finished area below ground: 909
- Finished area above ground: 2,343
Flex Room
- Level: Main
Guest Room
- Level: Basement
Heating & Cooling
- Heating features: Forced Air,Fireplace(s),Humidifier
- Cooling features: Central Air
Interior Area
- Total structure area: 3,506
- Total interior livable area: 3,506 sqft
Laundry
- Level: Upper
Media Room
- Level: Basement
Mud Room
- Level: Main
Other
- Level: Main
Recreation Room
- Level: Basement
Property
Accessibility
- Accessibility features: Hallways 42"+,Other,Smart Technology
Details
- Parcel number: 201030020
- Zoning description: Residential-Single Family
- Foundation area: 1006
Features
- Levels: Two
- Stories: 2
- Patio & porch: Covered,Front Porch
Lot
- Lot size: 0.27 Acres
- Features: Sod Included in Price
- Lot size dimensions: 60 x 165 x 91 x 159
Parking
- Total spaces: 3
- Parking features: Attached,Asphalt,Insulated Garage
- Has garage: Yes
- Attached garage spaces: 3
- Covered spaces: 3
Climate Risk is Financial Risk
Every home has a financial story beyond the listing price. Below, you’ll see the climate risks that could affect this property — and in Bills & Affordability, how those risks may influence repairs, insurance, utilities, and long-term value.
Biggest Threats for This Home
- Strong Wind

- Cold Wave

- Hail

- Tornado

- Heat Wave

- Inland Flooding

- Ice Storm

- Winter Weather

How This Home’s Risks Compare
FEMA Declared Disasters in Carver County and Minnesota
Understanding the Costs
Financial advisors generally recommend spending no more than 30% of your gross household income on housing costs. In practice, many households stretch to 35% or beyond — especially in high-cost markets.
Estimated Costs Today
| Monthly | Annual | |
|---|---|---|
| Mortgage | $2,988 | $35,856 |
| Home Insurance * | $282 | $3,384 |
| Property Taxes | $221 | $2,652 |
| Electricity | $295 | $3,548 |
| Total | $3,786 | $45,432 |
Income You'd Need if You Spent...
Minnesota FAIR Plan Programs

How Costs Could Change Over Time
Climate risk is quickly impacting all of the major home ownership costs. Adjust the growth rates and percentage of income spent on housing below to see how your housing costs could change over the next 10 years — and what income you'd need to keep up.
Comparing Against the Market
Price Per Sq Ft
vs Other Active Listings
Avg $/sqft
vs Homes Sold Last Month
Median $/sqft
Current Market Trends
Median Price Per Square Foot
The median price per square foot of homes sold in this area each month. Compare this to this listing's price per square foot to gauge whether the home is priced in line with recent sales.
Historicals for This Listing
Zestimate History ($/sqft)
Price History
| Date | Event | Price |
|---|---|---|
| 2026-04-17 | Price change | $619,990 |
| 2026-03-29 | Price change | $625,000 |
| 2026-02-28 | Price change | $643,085 |
| 2026-02-27 | Listed for sale | $665,885 |
| 2025-11-04 | Listing removed | $634,595 |
| 2025-11-03 | Price change | $634,595 |
| 2025-09-13 | Listed for sale | $613,295 |
| 2025-06-08 | Listing removed | $564,990 |
| 2025-04-19 | Price change | $564,990 |
| 2025-03-14 | Price change | $569,990 |
| 2025-03-01 | Price change | $579,990 |
| 2025-02-24 | Listed for sale | $608,595 |
| 2025-02-17 | Listing removed | $608,595 |
| 2025-01-20 | Listed for sale | $608,595 |
| 2024-08-23 | Listing removed | -- |
| 2024-05-17 | Listed for sale | $539,990 |
 View on Zillow