


912 Foxglove Ter, Waconia, MN, 55387
About This Home
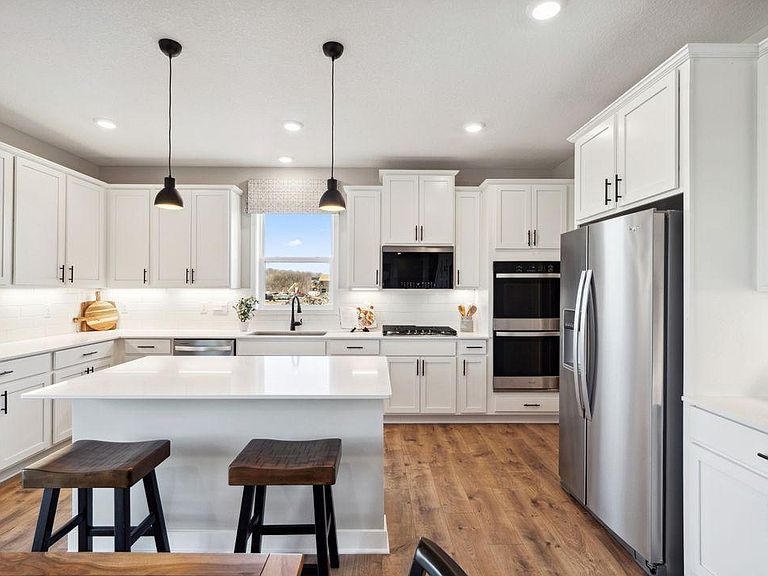
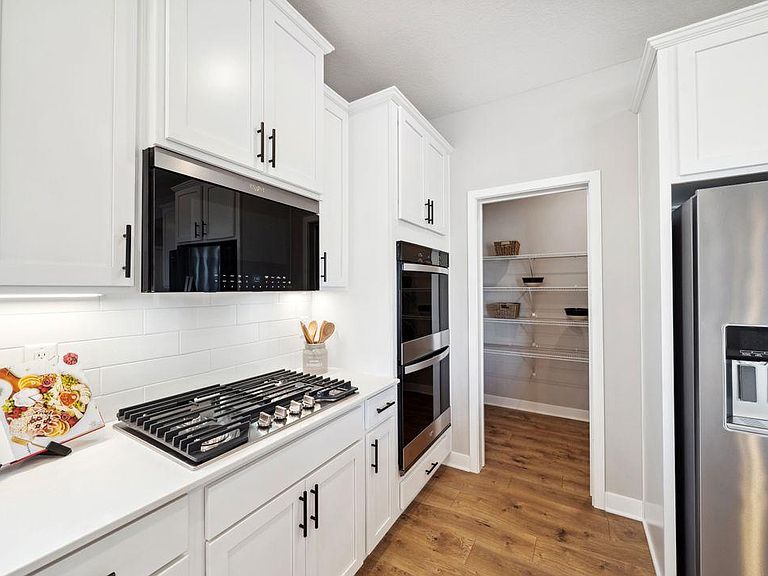
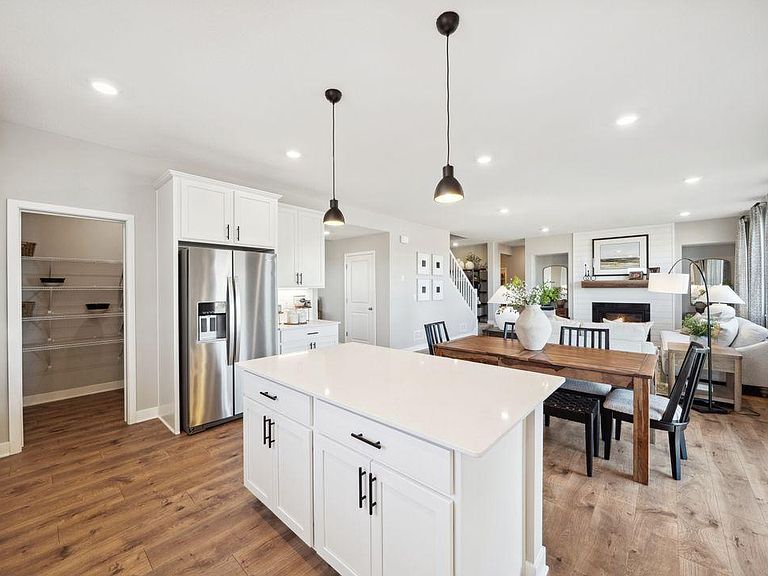
Ask how you can receive a 5.5% Conv or 5.5% Gov rate and up to $5,000 in closing costs when using D.R. Horton’s preferred lender! Welcome to The Jordan Plan by DR Horton in The Fields community. This 5 bedroom, 3.5 bath, 3 car garage. This home boasts beautiful white cabinets, open concept living, main level bedroom and a wonderful dining room area. This home has an electric fireplace and a beautiful gourmet kitchen! The upper-level has walk-in closets in ALL of the bedrooms, a large loft area and laundry. This home backs up to the farm field! This home has an unfinished walkout basement. No HOA in this neighborhood! Yards in the neighborhood receive multiple trees, mature sod, and in-ground irrigation. 1, 2, and 10 year warranty included at time of closing. Smart home package also included with every DR Horton home.
Getting Around
 Car-Dependent
 Very Limited Transit
 Bikeable
Schools
Construction
Condition
- New construction: Yes
- Year built: 2025
Materials
- Roof: Age 8 Years or Less,Architectural Shingle,Asphalt,Pitched
- Construction materials: Frame
Other
- Builder name: D.R. HORTON
Type & Style
- Home type: SingleFamily
- Property subType: Single Family
Interior
Appliances
- Appliances included: Air-To-Air Exchanger,Cooktop,Dishwasher,Disposal,Double Oven,Exhaust Fan,Humidifier,Microwave,Stainless Steel Appliance(s),Tankless Water Heater,Wall Oven
- Laundry features: Electric Dryer Hookup,Laundry Room,Upper Level,Washer Hookup
Basement
- Has basement: Yes
- Basement: Drain Tiled,Drainage System,Storage Space,Sump Basket,Sump Pump,Unfinished,Walk-Out Access
Bedroom
- Level: Upper
- Area: 252
- Dimensions: 14 x 18
Bedroom2
- Level: Upper
- Area: 155.25
- Dimensions: 13.5 x 11.5
Bedroom3
- Level: Upper
- Area: 155.25
- Dimensions: 13.5 x 11.5
Bedroom4
- Level: Upper
- Area: 155.25
- Dimensions: 11.5 x 13.5
Bedroom5
- Level: Main
- Area: 121
- Dimensions: 11 x 11
Bedrooms & Bathrooms
- Bedrooms: 5
- Bathrooms: 4
- Full bathrooms: 2
- 3/4 bathrooms: 1
- 1/2 bathrooms: 1
Dining Room
- Level: Main
- Area: 112
- Dimensions: 8 x 14
Features
- Number of fireplaces: 1
- Fireplace features: Electric,Living Room
- Fireplace: Yes
- Finished area below ground: 0
- Finished area above ground: 3,003
Flex Room
- Level: Main
- Area: 156
- Dimensions: 13 x 12
Heating & Cooling
- Heating features: Forced Air
- Cooling features: Central Air
Interior Area
- Total structure area: 4,305
- Total interior livable area: 3,003 sqft
Kitchen
- Level: Main
- Area: 180
- Dimensions: 10 x 18
Laundry
- Level: Upper
- Area: 56
- Dimensions: 8 x 7
Living Room
- Level: Main
- Area: 324
- Dimensions: 18 x 18
Loft
- Level: Upper
- Area: 270
- Dimensions: 15 x 18
Mud Room
- Level: Main
- Area: 56
- Dimensions: 8 x 7
Mud Room
- Level: Main
- Area: 31.5
- Dimensions: 4.5 x 7
Other
- Level: Main
- Area: 45
- Dimensions: 10 x 4.5
Porch
- Level: Main
- Area: 114
- Dimensions: 19 x 6
Walk In Closet
- Level: Upper
- Area: 49
- Dimensions: 7 x 7
Walk In Closet
- Level: Main
- Area: 48
- Dimensions: 8 x 6
Property
Accessibility
- Accessibility features: None
Details
- Parcel number: TBD
- Zoning description: Residential-Single Family
- Foundation area: 1423
Features
- Levels: Two
- Stories: 2
- Patio & porch: Covered,Front Porch,Porch
- Fencing: None
Lot
- Lot size: 9,304 sqft
- Features: Sod Included in Price,Tree Coverage - Light
- Lot size dimensions: 67 x 139 x 67 x 138
Parking
- Total spaces: 3
- Parking features: Attached,Asphalt
- Has garage: Yes
- Attached garage spaces: 3
- Covered spaces: 3