


121 S Vandriver Way, Aurora, CO, 80018
About This Home
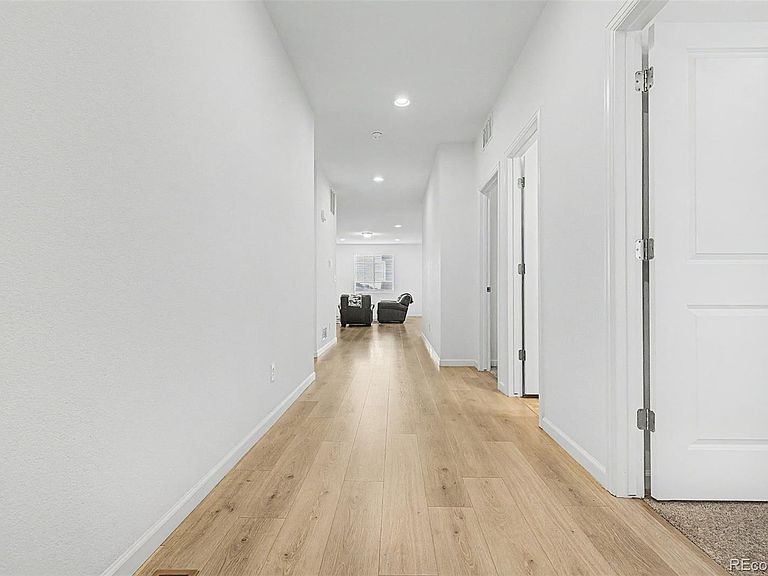
Pride of ownership shines throughout this beautiful 3-bedroom ranch-style home in the highly sought-after Harmony community! Exceptional curb appeal welcomes you with stone accents, an attached two-car garage, and low-maintenance landscaping, while the inviting front porch is the perfect spot to enjoy your morning coffee. Inside, a bright and open floor plan features tall ceilings, soft neutral paint, and LVP flooring, thoughtfully designed for both everyday living and effortless entertaining. The kitchen offers white shaker cabinets, a subway tile backsplash, granite countertops, stainless steel appliances, and an island with a breakfast bar. The primary suite includes a pristine ensuite bathroom with a dual-sink vanity and a walk-in closet, while the generously sized secondary bedrooms feature plush carpet and ample closet space. The backyard showcases a large patio, ideal for relaxing evenings or weekend barbecues. Residents of Harmony enjoy a wide range of amenities, including a clubhouse, fitness center, pool, hot tub, parks, playgrounds, scenic trails, a dog park, basketball and volleyball courts, and a golf simulator. Conveniently located near I-70 and E-470, with Southlands Mall just 10 miles away and Denver International Airport approximately 15 miles away, this home offers an unbeatable location. Act now!
Getting Around
 Car-Dependent
 No Nearby Transit
 Somewhat Bikeable
Schools
Construction
Condition
- Year built: 2022
Materials
- Roof: Composition
- Construction materials: Frame,Stone,Wood Siding
Type & Style
- Home type: SingleFamily
- Architectural style: Contemporary
- Property subType: Single Family Residence
Interior
Appliances
- Appliances included: Dishwasher,Gas Water Heater,Microwave,Range
Bathroom
- Features: En Suite Bathroom,Primary Suite
- Level: Main
- Area: 72
- Dimensions: 8 x 9
Bathroom
- Level: Main
- Area: 44
- Dimensions: 4 x 11
Bedroom
- Features: Primary Suite
- Level: Main
- Area: 182
- Dimensions: 14 x 13
Bedroom
- Level: Main
- Area: 110
- Dimensions: 10 x 11
Bedroom
- Level: Main
- Area: 121
- Dimensions: 11 x 11
Bedrooms & Bathrooms
- Bedrooms: 3
- Bathrooms: 2
- Full bathrooms: 1
- 3/4 bathrooms: 1
- Main level bathrooms: 2
- Main level bedrooms: 3
Features
- Built-in Features,Eat-in Kitchen,Entrance Foyer,Granite Counters,High Ceilings,High Speed Internet,No Stairs,Open Floorplan,Pantry,Primary Suite,Walk-In Closet(s)
- Flooring: Carpet,Tile,Vinyl
- Finished area above ground: 1,700
Great Room
- Level: Main
- Area: 288
- Dimensions: 24 x 12
Heating & Cooling
- Heating features: Forced Air
- Cooling features: Central Air
Interior Area
- Total structure area: 1,700
- Total interior livable area: 1,700 sqft
Kitchen
- Level: Main
- Area: 132
- Dimensions: 11 x 12
Laundry
- Level: Main
- Area: 60
- Dimensions: 6 x 10
Property
Details
- Parcel number: 035443728
- Zoning: RES
- Special condition: Standard
- Exclusions: Sellers' Personal Property And Staging
Features
- Levels: One
- Stories: 1
- Patio & porch: Front Porch,Patio
- Exterior features: Private Yard,Rain Gutters
- Fencing: Full
Lot
- Lot size: 6,098 sqft
- Features: Irrigated,Landscaped,Level,Near Public Transit,Sprinklers In Front
Parking
- Total spaces: 2
- Parking features: Garage - Attached
- Has garage: Yes
- Attached garage spaces: 2
- Covered spaces: 2