



170 S Vandriver Way, Aurora, CO, 80018
4beds
3baths
2,461sqft
$639,900
$260price/sqft
$4,046/moest. monthly cost
$161,840/yrincome needed
About This Home
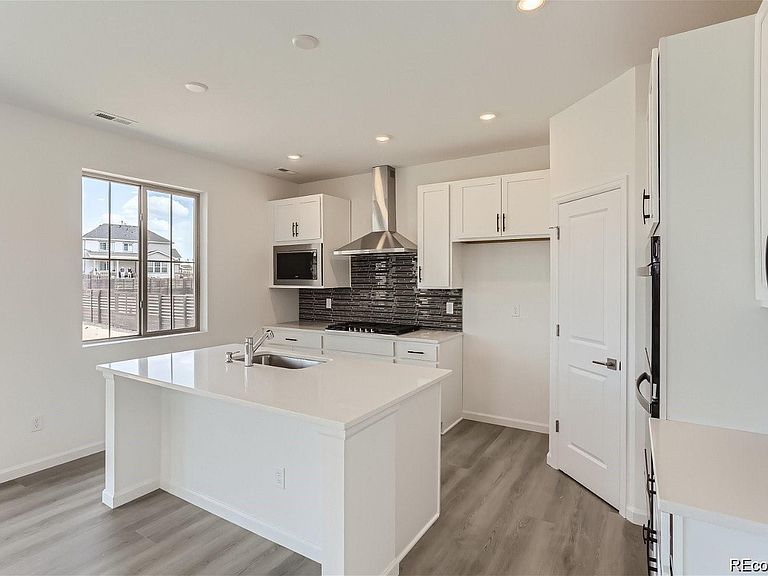
MOVE IN READY!! Almost new - The Sierra is the perfect home! This home is large corner lot right next to a park. This spacious floor plan boasts 4 bedrooms, 3 car garage, big yard, a loft, and a main floor study. The Sierra offers an open concept with kitchen/dining/living all open to each other. Kitchen has island, upgraded cabinets, stainless appliances, pendant light prewires, and plenty of natural lighting. The upstairs loft is perfect for children's play area or second living space while the upstairs laundry is central to all bedrooms making laundry a breeze! Lot is oversized with great outdoor space 10,591 sq feet. Dont miss out call today to schedule your tour!!! Seller Concessions available!!!!
Getting Around
0
 Car-Dependent
0
 No Nearby Transit
25
 Somewhat Bikeable
Schools
6/10
5/10
Construction
Condition
- Property condition: New Construction,Updated/Remodeled
- New construction: Yes
- Year built: 2023
Materials
- Foundation: Concrete Perimeter
- Roof: Composition
- Construction materials: Brick,Concrete,Frame,Stone
Type & Style
- Home type: SingleFamily
- Architectural style: Contemporary
- Property subType: Single Family Residence
Interior
Appliances
- Appliances included: Convection Oven,Dishwasher,Disposal,Double Oven,Down Draft,Dryer
- Laundry features: In Unit
Basement
- Basement: Crawl Space
Bathroom
- Features: En Suite Bathroom,Primary Suite
- Level: Main
Bathroom
- Level: Upper
Bathroom
- Level: Upper
Bedroom
- Level: Upper
Bedroom
- Features: Primary Suite
- Level: Upper
Bedroom
- Level: Upper
Bedroom
- Features: Primary Suite
- Level: Upper
Bedrooms & Bathrooms
- Bedrooms: 4
- Bathrooms: 3
- Full bathrooms: 2
- 1/2 bathrooms: 1
- Main level bathrooms: 1
Dining Room
- Level: Main
Features
- Window features: Skylight(s)
- Flooring: Carpet,Wood
- Number of fireplaces: 1
- Fireplace features: Family Room
- Fireplace: Yes
- Finished area above ground: 2,461
Great Room
- Level: Main
Heating & Cooling
- Heating features: Forced Air
- Cooling features: Central Air
Interior Area
- Total structure area: 2,461
- Total interior livable area: 2,461 sqft
Kitchen
- Level: Main
Loft
- Level: Upper
Office
- Level: Main
Property
Details
- Parcel number: 035445542
- Special condition: Standard
- Exclusions: Gps
Features
- Levels: Two
- Stories: 2
- Exterior features: Balcony
- Has view: Yes
- View description: Mountain(s)
Lot
- Lot size: 10,591 sqft
Parking
- Total spaces: 3
- Parking features: Garage - Attached
- Has garage: Yes
- Attached garage spaces: 3
- Covered spaces: 3