


24198 E Kentucky Place, Aurora, CO, 80018
About This Home
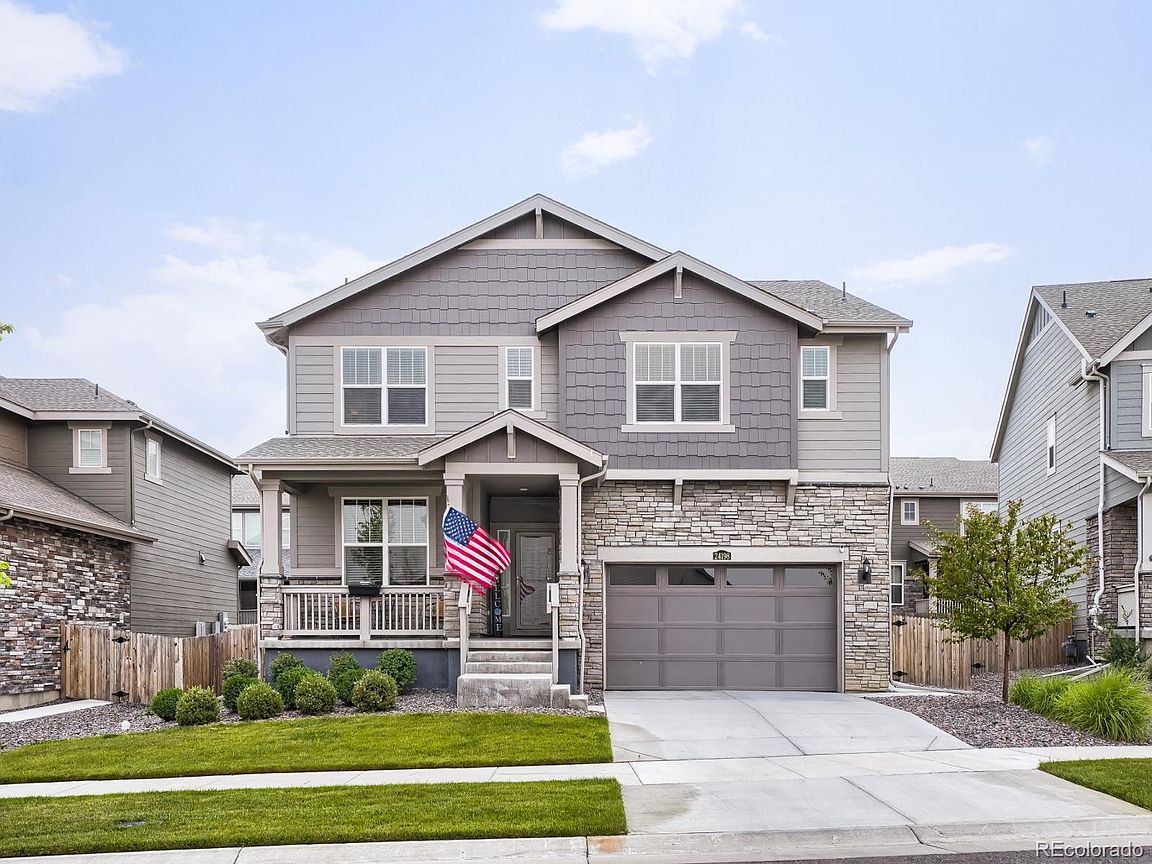
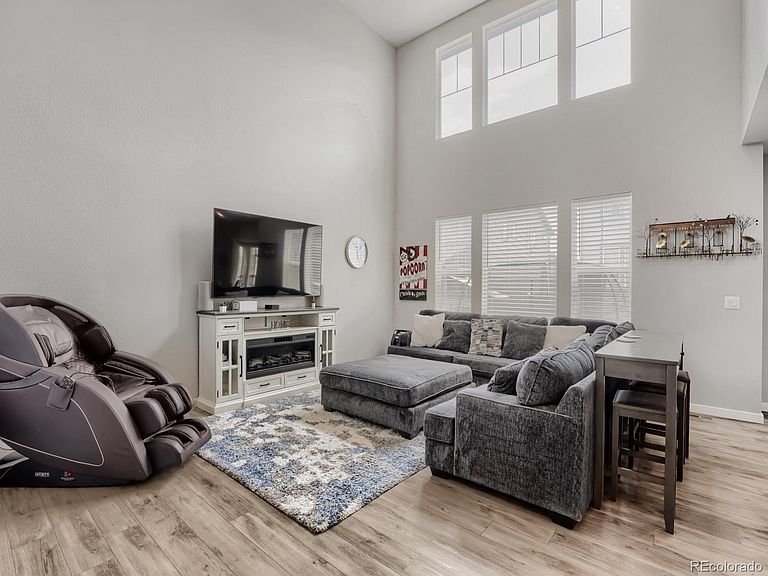
Concessions Available! This gorgeous Stone Haven Model features 5 bedrooms and 4 bathrooms. The spacious kitchen shines with quartz countertops, white maple cabinets, and stainless steel appliances, complemented by beautiful LVP flooring throughout the main level. This floor also includes a bedroom, full bath, great room, and office space. Upstairs offers 4 more bedrooms and 3 bathrooms. Take in stunning Colorado sunsets from the front covered porch or the covered back patio. Recently added Jellyfish lighting adds charm, while the professionally landscaped backyard includes fencing, sprinklers, and a concrete walkway leading to the patio. The home also has leased solar panels for $60 a month and an EV charging station in the 3-car garage. Why buy new and pay for all those hidden costs.
Getting Around
 Car-Dependent
 No Nearby Transit
 Somewhat Bikeable
Schools
Construction
Condition
- Property condition: Updated/Remodeled
- Year built: 2023
Materials
- Roof: Composition
- Construction materials: Frame
Other
- Builder model: Stonehaven
- Builder name: Lennar
Type & Style
- Home type: SingleFamily
- Architectural style: Traditional
- Property subType: Single Family Residence
Interior
Appliances
- Appliances included: Dishwasher,Disposal,Microwave,Oven,Refrigerator
Bathroom
- Features: Primary Suite
- Level: Upper
Bathroom
- Level: Upper
Bathroom
- Level: Upper
Bathroom
- Level: Upper
Bedroom
- Level: Main
Bedroom
- Level: Upper
Bedroom
- Level: Upper
Bedroom
- Level: Upper
Bedroom
- Features: Primary Suite
- Level: Upper
Bedrooms & Bathrooms
- Bedrooms: 5
- Bathrooms: 4
- Full bathrooms: 4
- Main level bedrooms: 1
Features
- Finished area above ground: 2,778
Heating & Cooling
- Heating features: Forced Air
- Cooling features: Central Air
Interior Area
- Total structure area: 2,778
- Total interior livable area: 2,778 sqft
Loft
- Level: Upper
Office
- Level: Main
Property
Details
- Parcel number: 035453367
- Special condition: Standard
- Exclusions: Washer,Dryer,All Hanging Tvs,Refrigerator In Garage.
Features
- Levels: Two
- Stories: 2
- Patio & porch: Covered,Front Porch,Patio
- Exterior features: Lighting
- Fencing: Full
Lot
- Lot size: 5,662 sqft
Parking
- Total spaces: 3
- Parking features: Electric Vehicle Charging Station(s),Tandem
- Has garage: Yes
- Attached garage spaces: 3
- Covered spaces: 3