
15700 E Jamison Drive #8-305, Englewood, CO, 80112
About This Home
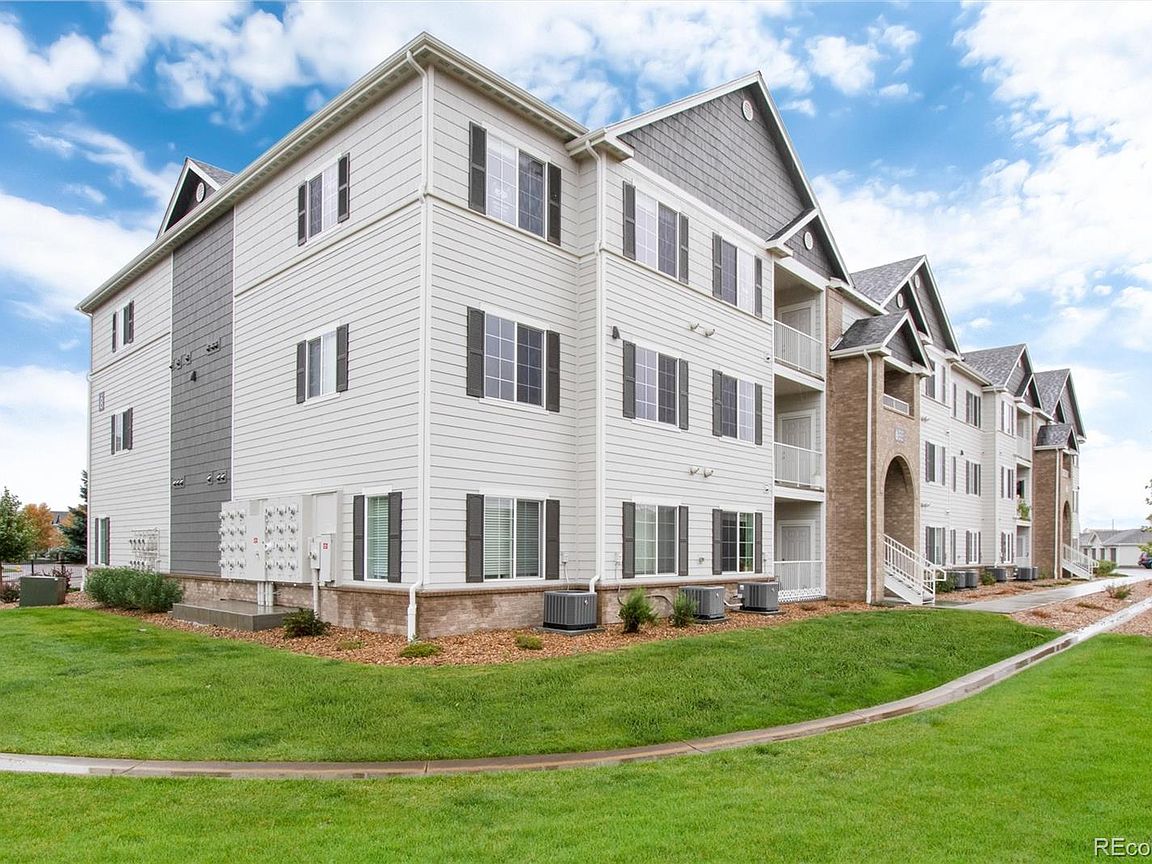
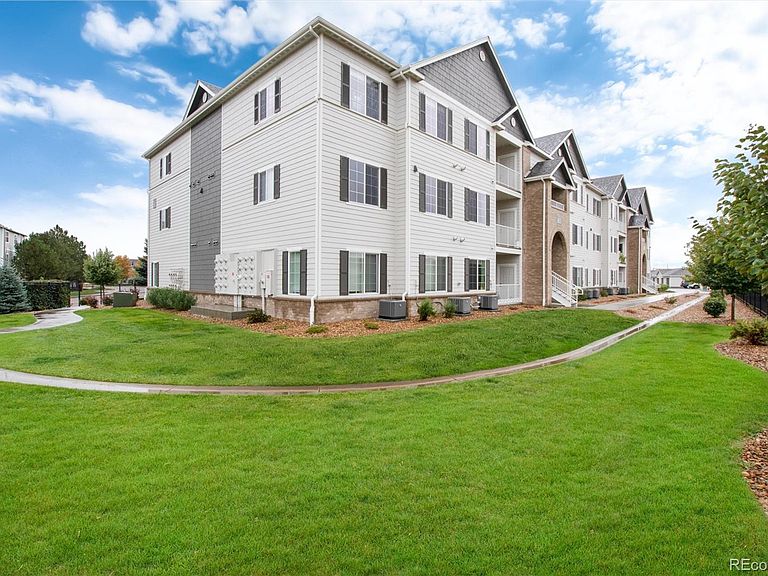
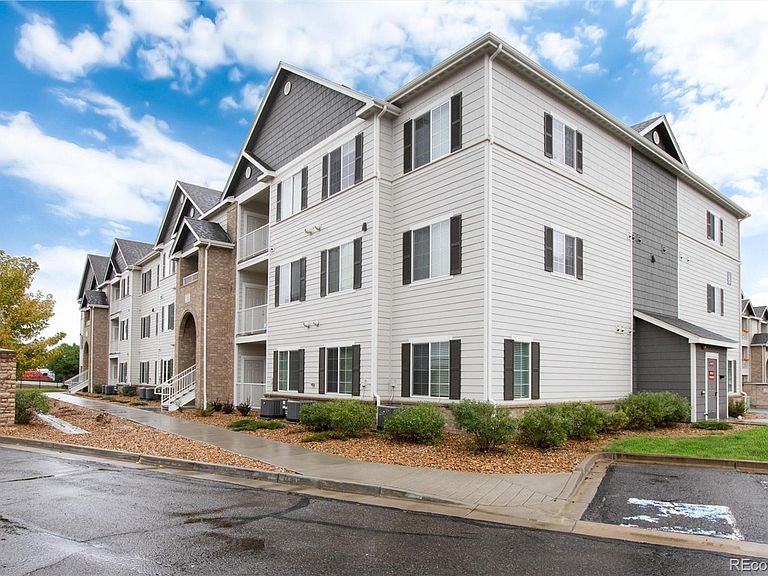
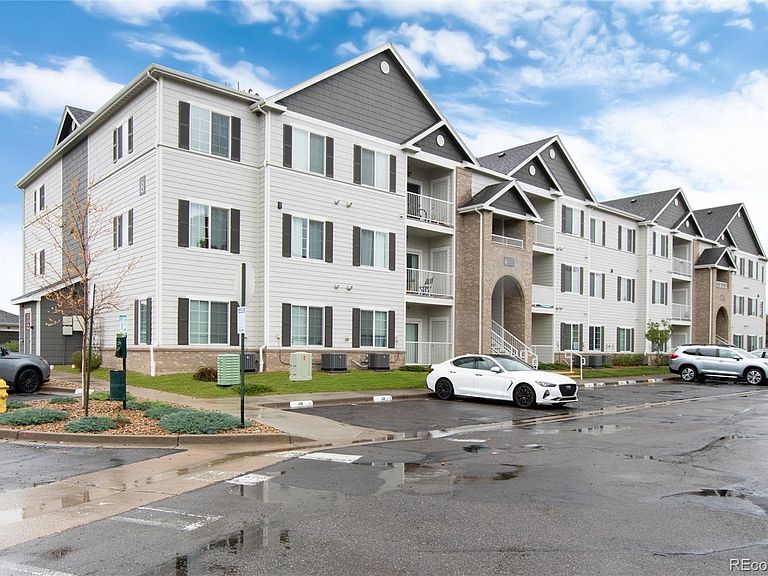
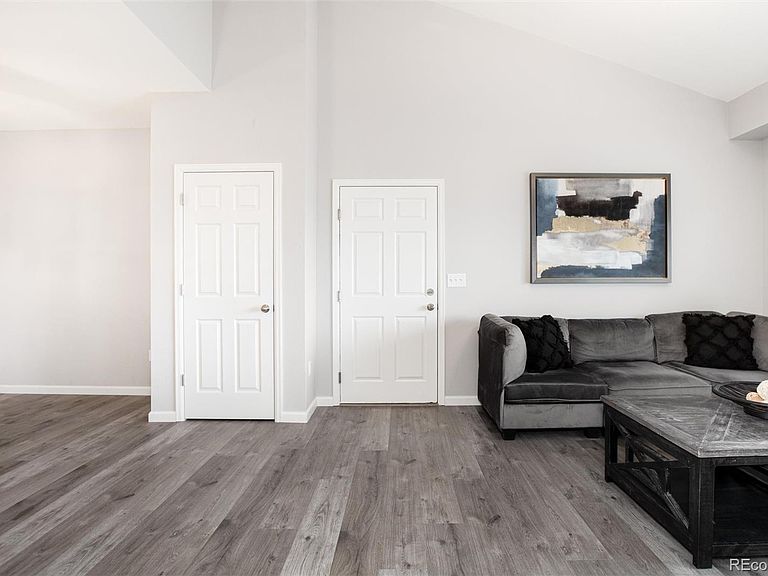
Due to the property’s lending requirements, seller is seeking cash buyers or purchasers using portfolio/non-warrantable condominium financing. Top-floor corner condo • 3BR/2BA • ~1,398 sq ft • West-facing balcony • Built ~2020 • Gated community • Pool + fitness center. Top-floor corner unit offering ~1,398 sq ft with 3 bedrooms and 2 baths in a gated Englewood community. Open floor plan with west-facing windows provides abundant natural light and sunset views. The kitchen features stainless steel appliances, ample cabinetry, and an adjacent dining area that flows into the living space. Primary suite includes a walk-in closet and private bath. Two additional bedrooms offer flexibility for office or guest use. Covered balcony extends the living area outdoors. In-unit laundry and assigned parking included. Community amenities include pool, fitness center, and clubhouse. Convenient location with quick access to Arapahoe Rd, I-25, E-470, and nearby employment centers.
Getting Around
 Car-Dependent
 Minimal Transit
 Bikeable
Schools
Construction
Condition
- Year built: 2020
Materials
- Roof: Composition
- Construction materials: Frame,Wood Siding
Type & Style
- Home type: Condo
- Property subType: Condominium
Interior
Appliances
- Appliances included: Dishwasher,Disposal,Dryer,Microwave,Oven,Refrigerator,Self Cleaning Oven,Washer
- Laundry features: In Unit
Bathroom
- Level: Main
Bathroom
- Level: Main
Bedroom
- Features: Primary Suite
- Level: Main
Bedroom
- Level: Main
Bedroom
- Level: Main
Bedrooms & Bathrooms
- Bedrooms: 3
- Bathrooms: 2
- Full bathrooms: 1
- 3/4 bathrooms: 1
- Main level bathrooms: 2
- Main level bedrooms: 3
Features
- Granite Counters,High Ceilings,Open Floorplan,Primary Suite,Smoke Free,Vaulted Ceiling(s),Walk-In Closet(s)
- Flooring: Carpet,Vinyl
- Finished area above ground: 1,398
- Common walls with other units/homes: End Unit,No One Above,1 Common Wall
Heating & Cooling
- Heating features: Forced Air
- Cooling features: Central Air
Interior Area
- Total structure area: 1,398
- Total interior livable area: 1,398 sqft
Property
Details
- Parcel number: 035495949
- Attached to another structure: Yes
- Special condition: Standard
- Exclusions: Sellers Personal Property And Any Staging Items
Features
- Levels: One
- Stories: 1
- Entry location: Corridor Access
- Patio & porch: Covered
- Exterior features: Balcony
- Has view: Yes
- View description: Mountain(s)
Parking
- Total spaces: 1