
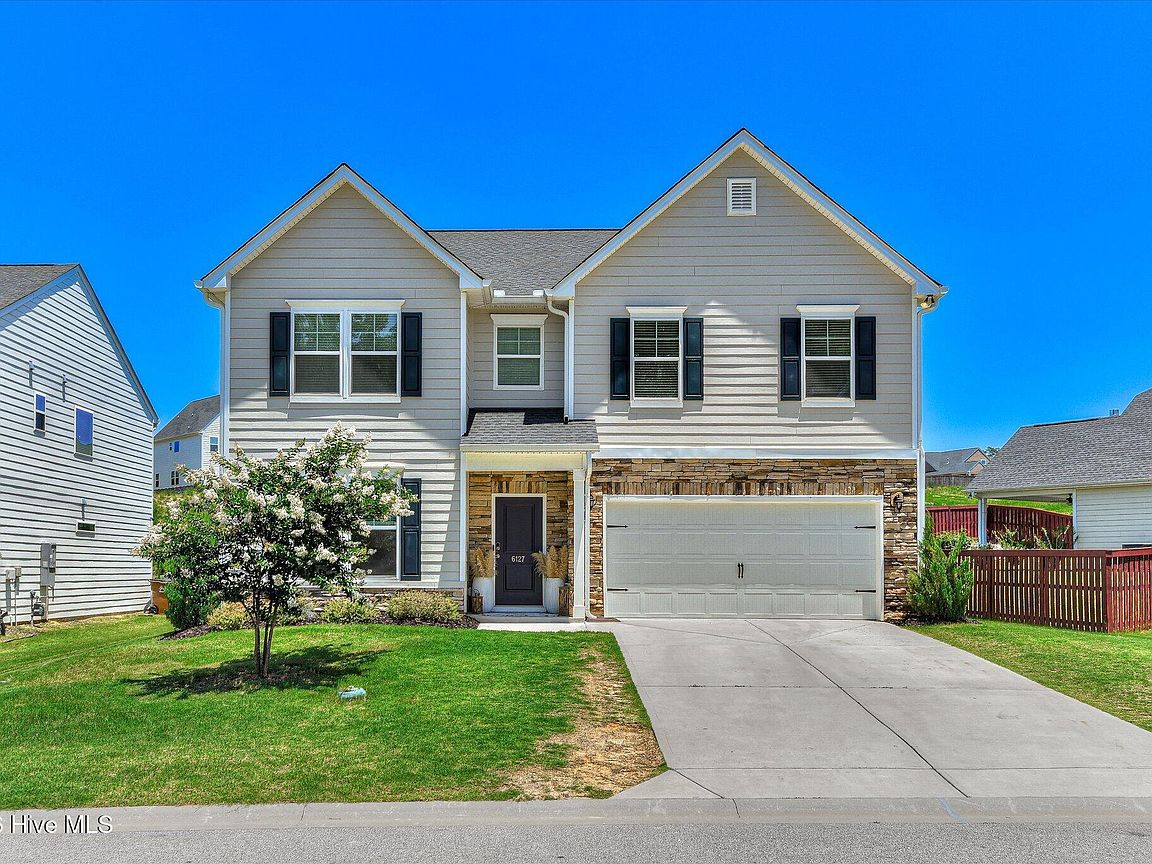
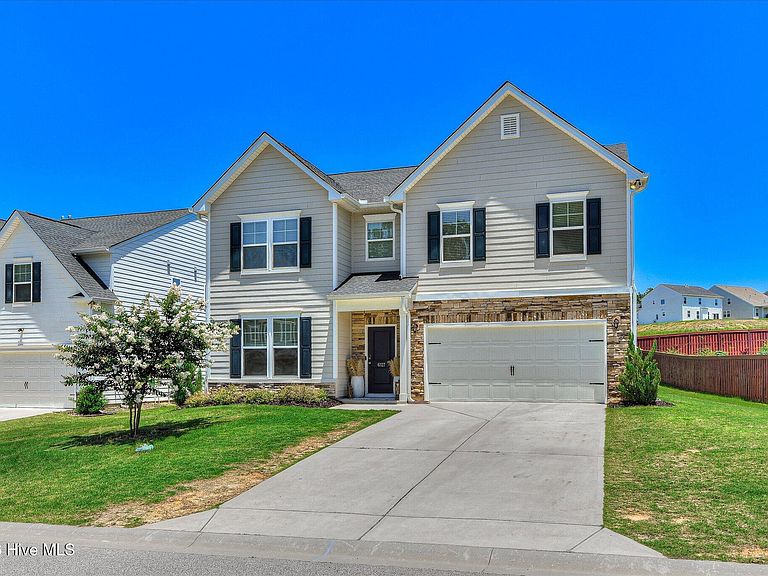
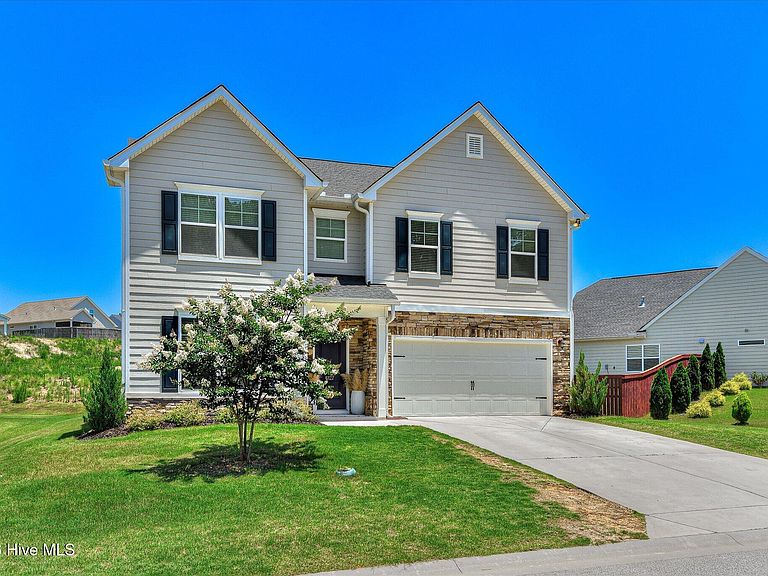


6127 High Top Lane, Aiken, SC, 29801
About This Home
Welcome home to 6127 High Top Lane in the desirable Hitchcock Crossing community! This stunning Rembert floor plan offers 5 bedrooms, 3.5 bathrooms, and a spacious layout designed for both everyday living and entertaining. Step inside to a welcoming foyer that opens to a formal dining room and convenient butler's pantry. The beautifully appointed kitchen features a large island, granite countertops, recessed lighting, stainless steel appliances, and ample cabinet space. The home boasts hardwood floors and solid surface flooring throughout, providing both style and durability with no carpet. The inviting living room is highlighted by a custom fireplace and upgraded light fixtures, adding warmth and character to the space. The owner's suite is conveniently located on the main level and features a spacious walk-in closet and a private ensuite bathroom with additional storage. Upstairs, you'll find a versatile loft area, four generously sized bedrooms, two full bathrooms, and attic access for additional storage. With its thoughtful floor plan, quality upgrades, and desirable location, this home truly has it all. Schedule your private showing today!
Getting Around
 Car-Dependent
 Very Limited Transit
 Somewhat Bikeable
Schools
Construction
Condition
- Year built: 2022
Materials
- Foundation: Slab
- Roof: Composition
- Construction materials: Stone,Fiber Cement
Type & Style
- Home type: SingleFamily
- Property subType: Single Family Residence
Interior
Appliances
- Appliances included: Built-In Microwave,Washer,Refrigerator,Dryer,Disposal,Dishwasher
Basement
- Basement: None
Bedroom2
- Level: Upper
Bedroom3
- Level: Upper
Bedroom4
- Level: Upper
Bedroom5
- Level: Upper
Bedrooms & Bathrooms
- Bedrooms: 5
- Bathrooms: 4
- Full bathrooms: 3
- 1/2 bathrooms: 1
Dining Room
- Level: Main
Family Room
- Level: Main
Features
- Walk-in Closet(s),Kitchen Island,Pantry,Blinds/Shades,Walk-In Closet(s)
- Flooring: LVT/LVP,Carpet,Vinyl,Ceramic Tile
- Attic: Pull Down Stairs,Storage
Heating & Cooling
- Heating features: Fireplace(s),Forced Air,Natural Gas
- Cooling features: Central Air,Ceiling Fan(s)
Interior Area
- Total structure area: 3,175
- Total interior livable area: 3,175 sqft
Kitchen
- Level: Main
Loft
- Level: Main
Master Bedroom
- Level: Main
Property
Accessibility
- Accessibility features: None
Details
- Parcel number: 0881804021
- Zoning: Residential
Features
- Levels: Two
- Patio & porch: Covered,Patio
- Exterior features: None
- Fencing: None
- Has view: Yes
- View description: None
- Frontage type: See Remarks
- Living area range: 3000 - 3499
Lot
- Lot size: 7,841 sqft
- Features: Landscaped,Sprinklers in Front,Sprinklers in Rear
- Lot size dimensions: 0.18
Parking
- Parking features: Attached,Garage Door Opener,Garage