



2978 Fleet Dr #2, Fort Collins, CO, 80524
About This Home
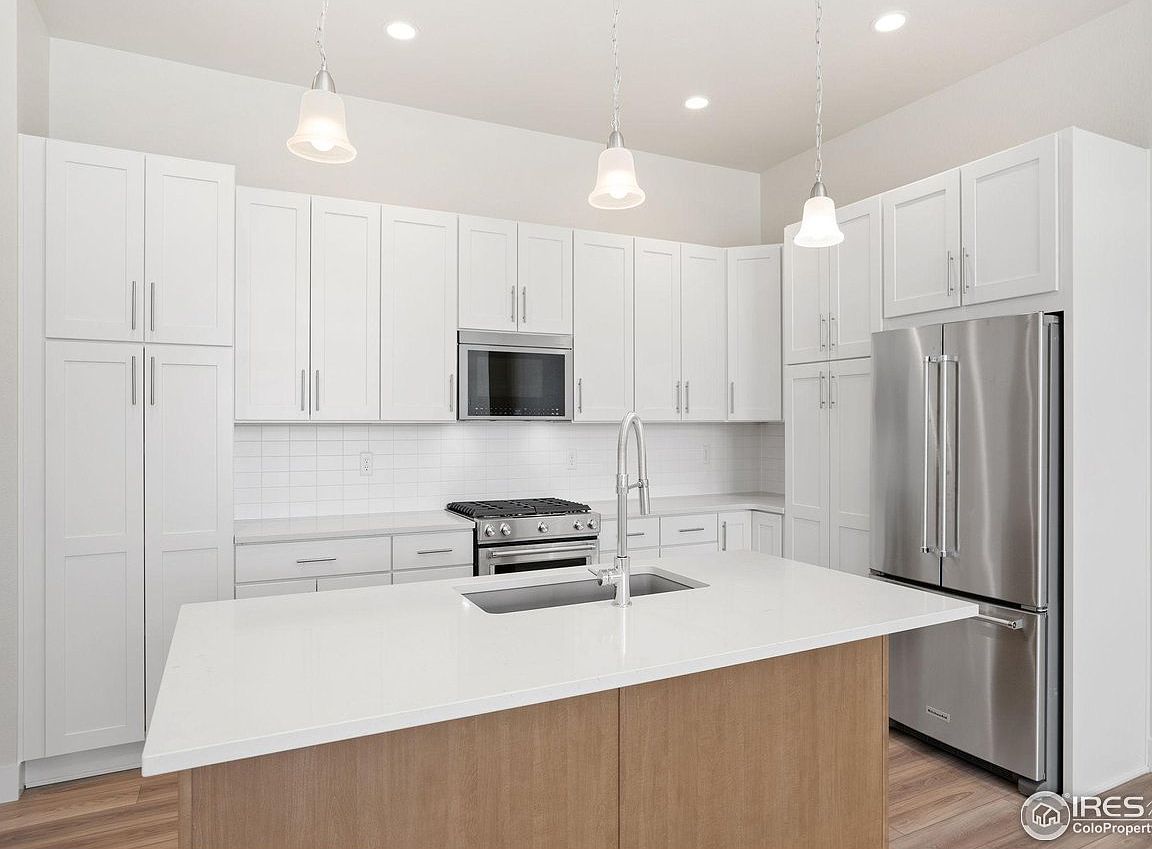
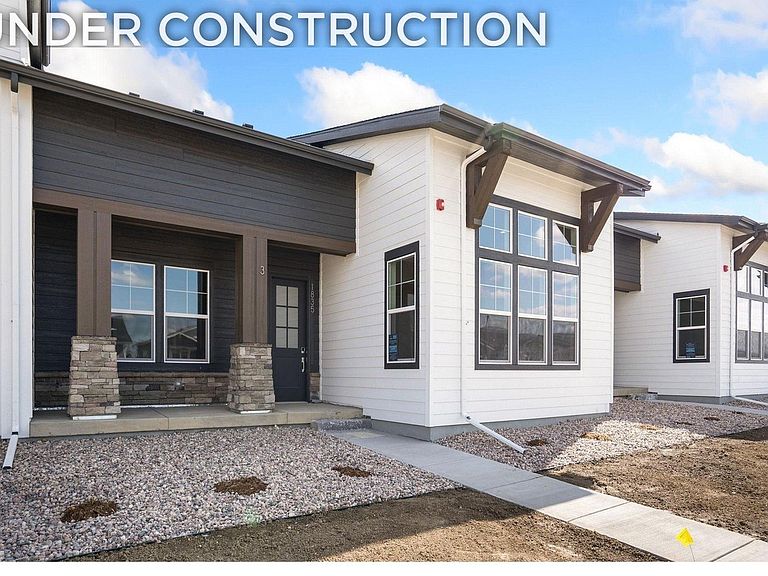
One of the final two Villas available from Thrive Home Builders in Sonders. The Villas Collection was designed for buyers who want low-maintenance living, energy-efficient construction, and a home that feels easy, comfortable, and connected to the outdoors. This attached Villa offers single-level living with an open-concept ranch-style layout featuring 2 bedrooms, 2.5 baths, and a 2-car attached garage. Thoughtfully designed with privacy in mind, both bedrooms include en-suite baths, making the layout ideal for roommates, guests, shared living, or flexible everyday use. The main living space feels bright and open with oversized windows, a spacious kitchen island, and seamless flow between the kitchen, dining, and living areas. Crisp white cabinetry, quartz countertops, stainless Whirlpool appliances, and a modern electric fireplace create a clean, warm style that feels current without being overdone. Whether you're purchasing your first home, simplifying into a lower-maintenance lifestyle, or looking for a second home close to outdoor recreation or Colorado State University, this floor plan offers flexibility that's hard to find. Life at Sonders is centered around connection, wellness, and the outdoors. Residents enjoy access to Richard's Lake along with trails, parks, open space, and a neighborhood dog park. Community amenities, including the resort-style pool, wellness and learning centers, and gathering spaces, are anticipated to open this summer. Located just minutes from Fort Collins and Old Town. Built by a locally owned Colorado builder recognized by the U.S. Department of Energy as one of the country's most innovative home builders, Thrive homes are designed for lower operating costs, healthier indoor air quality, and year-round comfort.
Getting Around
 Car-Dependent
 No Nearby Transit
 Somewhat Bikeable
Schools
Construction
Condition
- New construction: Yes
- Year built: 2026
Materials
- Roof: Composition
- Construction materials: Frame,Stone
Other
- Builder model: Villa - Bloom
- Builder name: Thrive Home Builders
Type & Style
- Home type: Townhouse
- Architectural style: Contemporary
- Property subType: Townhouse
Interior
Appliances
- Appliances included: Gas Range,Dishwasher,Refrigerator,Microwave
- Laundry features: Washer/Dryer Hookup
Basement
- Basement: None,Crawl Space,Built-In Radon
Bedroom2
- Level: Main
- Area: 130
- Dimensions: 13 x 10
Bedrooms & Bathrooms
- Bedrooms: 2
- Bathrooms: 3
- Full bathrooms: 1
- 3/4 bathrooms: 1
- 1/2 bathrooms: 1
- Main level bathrooms: 3
Dining Room
- Level: Main
- Area: 128
- Dimensions: 16 x 8
Features
- Eat-in Kitchen,Open Floorplan,Pantry,Walk-In Closet(s),Kitchen Island,High Ceilings
- Fireplace features: Electric,Great Room
- Fireplace: Yes
- Finished area below ground: 0
- Finished area above ground: 1,606
Great Room
- Level: Main
- Area: 208
- Dimensions: 16 x 13
Heating & Cooling
- Heating features: Forced Air
- Cooling features: Central Air
Interior Area
- Total structure area: 1,606
- Total interior livable area: 1,606 sqft
Kitchen
- Level: Main
- Area: 176
- Dimensions: 16 x 11
Laundry
- Level: Main
- Area: 9
- Dimensions: 3 x 3
Primary Bedroom
- Features: 3/4 Primary Bath,Luxury Features Primary Bath
- Level: Main
- Area: 169
- Dimensions: 13 x 13
Property
Accessibility
- Accessibility features: Accessible Approach with Ramp,Level Lot,Level Drive,Accessible Hallway(s),Low Carpet,Accessible Doors,No Stairs,Main Floor Bath,Accessible Bedroom,Stall Shower,Main Level Laundry
Details
- Parcel number: R1674245
- Attached to another structure: Yes
- Zoning: RES
- Special condition: Builder
Features
- Levels: One
- Stories: 1
- Entry location: 1st Floor
- Patio & porch: Patio
Lot
- Lot size: 2,960 sqft
- Features: Paved,Curbs,Gutters,Sidewalks,Street Light,Alley
Parking
- Total spaces: 2
- Parking features: Attached,Oversized
- Has garage: Yes
- Attached garage spaces: 2
- Covered spaces: 2
Climate Risk is Financial Risk
Every home has a financial story beyond the listing price. Below, you’ll see the climate risks that could affect this property — and in Bills & Affordability, how those risks may influence repairs, insurance, utilities, and long-term value.
Biggest Threats for This Home
- Lightning

- Winter Weather

- Cold Wave

- Hail

- Tornado

- Inland Flooding

- Strong Wind

- Wildfire

How This Home’s Risks Compare
FEMA Declared Disasters Across Colorado Counties
Understanding the Costs
Financial advisors generally recommend spending no more than 30% of your gross household income on housing costs. In practice, many households stretch to 35% or beyond — especially in high-cost markets.
Estimated Costs Today
| Monthly | Annual | |
|---|---|---|
| Mortgage | $2,644 | $31,728 |
| Home Insurance * | $231 | $2,772 |
| Property Taxes | $226 | $2,712 |
| Electricity | $186 | $2,232 |
| Total | $3,287 | $39,444 |
Income You'd Need if You Spent...
Colorado FAIR Plan Programs
How Costs Could Change Over Time
Climate risk is quickly impacting all of the major home ownership costs. Adjust the growth rates and percentage of income spent on housing below to see how your housing costs could change over the next 10 years — and what income you'd need to keep up.
Comparing Against the Market
Price Per Sq Ft
vs Other Active Listings
Avg $/sqft
vs Homes Sold Last Month
Median $/sqft
Current Market Trends
Median Price Per Square Foot
The median price per square foot of homes sold in this area each month. Compare this to this listing's price per square foot to gauge whether the home is priced in line with recent sales.
Historicals for This Listing
Zestimate History ($/sqft)
Price History
| Date | Event | Price |
|---|---|---|
| 2026-03-20 | Price change | $539,000 |
| 2026-02-19 | Listed for sale | $544,900 |
 View on Zillow