


1680 Continental Peaks Cir, Estes Park, CO, 80517
About This Home
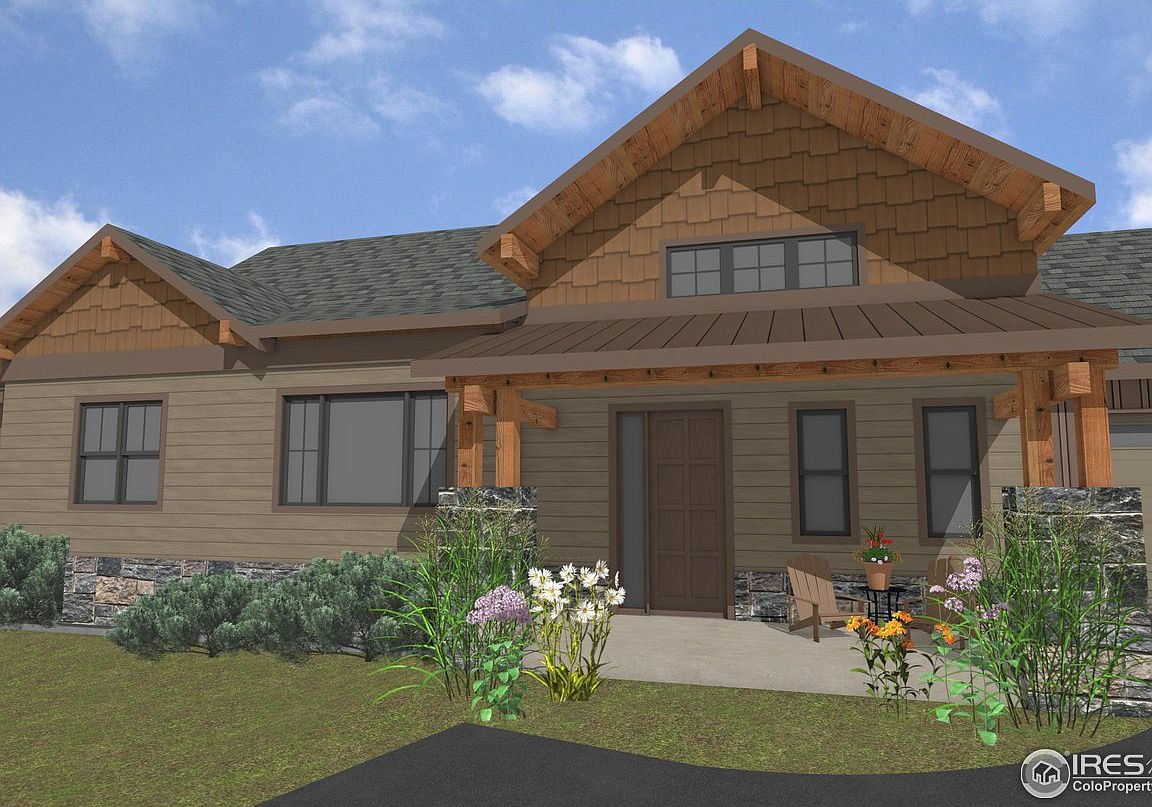
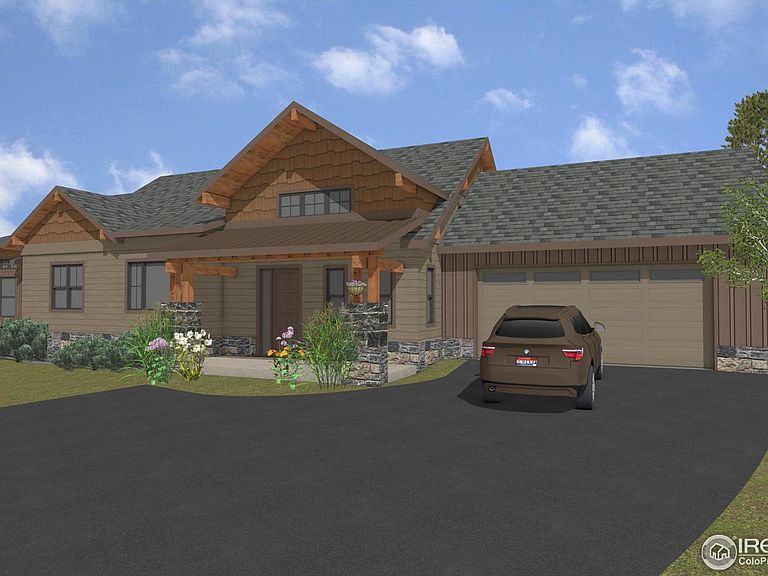
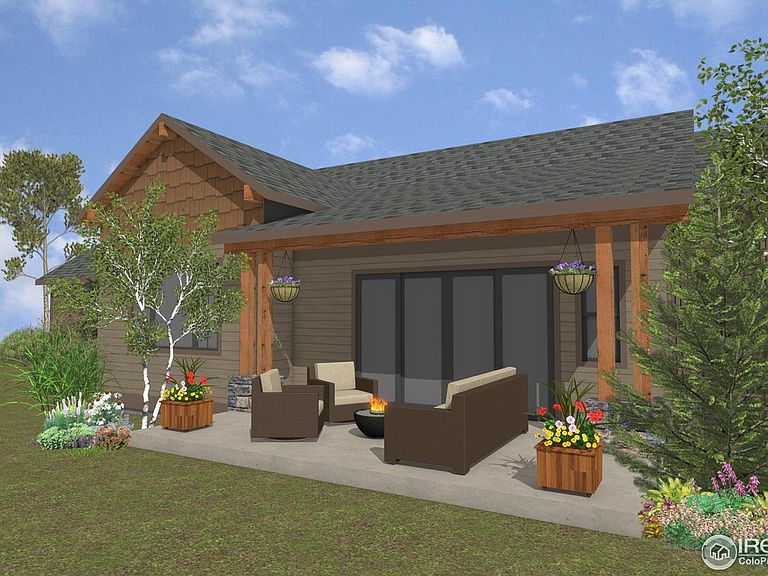
Welcome to your dream home in the heart of Estes Park! This stunning ranch-style single-family residence on lot 9 is entirely customizable and offers an unparalleled living experience. Boasting over 2500 ft. of living space, this home features elegant hardwood floors throughout, perfectly complemented by upgraded finishes including luxurious quartz countertops. Step inside and discover a thoughtfully designed open concept, split floor plan, offering both privacy and functionality. With spacious living areas, including a cozy family room and a separate office, this home provides ample space for entertaining guests or simply relaxing in comfort. The gourmet kitchen is a chef's delight, complete with modern appliances and ample cabinet space that elevate the entire space. Outside, the expansive lot provides plenty of room for outdoor activities and enjoyment of the surrounding mountain views, while the two-car garage offers convenience and storage space for your vehicles and outdoor gear. Located centrally in Estes Park, this home offers convenient access to all the amenities and attractions the area has to offer, including shopping, dining, and outdoor adventures. Don't miss this opportunity to own and customize your piece of paradise with breathtaking views and luxurious living. Schedule your showing today! * Builder and Bank of Estes Park are offering buyers an incentive to cover select closing costs, saving thousands! Fences allowed with HOA approval. Plans and renderings are conceptual, buyers may pick their floor plan and finishes to customize their dream home with Wildfire Homes.
Getting Around
 Car-Dependent
 Very Limited Transit
 Somewhat Bikeable
Schools
Construction
Condition
- New construction: Yes
- Year built: 2025
Materials
- Roof: Composition
- Construction materials: Frame,Stone,Composition,Concrete
Other
- Builder name: Wildfire Homes
Type & Style
- Home type: SingleFamily
- Architectural style: Legal Conforming,Contemporary
- Property subType: Single Family Residence
Interior
Appliances
- Appliances included: Gas Range,Self Cleaning Oven,Dishwasher,Refrigerator,Washer,Dryer,Microwave,Disposal
- Laundry features: Washer/Dryer Hookup
Basement
- Basement: None,Crawl Space,Built-In Radon
Bedroom2
- Level: Main
- Area: 182
- Dimensions: 13 x 14
Bedroom3
- Level: Main
- Area: 182
- Dimensions: 13 x 14
Bedrooms & Bathrooms
- Bedrooms: 3
- Bathrooms: 3
- Full bathrooms: 2
- 1/2 bathrooms: 1
- Main level bathrooms: 3
Dining Room
- Level: Main
- Area: 204
- Dimensions: 17 x 12
Features
- Eat-in Kitchen,Cathedral Ceiling(s),Open Floorplan,Pantry,Natural Woodwork,Walk-In Closet(s),Kitchen Island,High Ceilings,Split Bedroom Plan
- Window features: Wood Frames
- Flooring: Wood
- Number of fireplaces: 1
- Fireplace features: Gas,Living Room,One
- Fireplace: Yes
- Finished area below ground: 0
- Finished area above ground: 2,525
Heating & Cooling
- Heating features: Forced Air
- Cooling features: Central Air
Interior Area
- Total structure area: 2,525
- Total interior livable area: 2,525 sqft
Kitchen
- Level: Main
- Area: 270
- Dimensions: 18 x 15
Laundry
- Level: Main
- Area: 54
- Dimensions: 6 x 9
Living Room
- Level: Main
- Area: 440
- Dimensions: 20 x 22
Primary Bedroom
- Features: Full Primary Bath,5 Piece Primary Bath
- Level: Main
- Area: 210
- Dimensions: 14 x 15
Study
- Level: Main
- Area: 108
- Dimensions: 12 x 9
Property
Accessibility
- Accessibility features: Level Lot,No Stairs,Main Floor Bath,Accessible Bedroom,Main Level Laundry
Details
- Parcel number: R1673282
- Zoning: RES
- Special condition: Builder
Features
- Levels: One
- Stories: 1
- Patio & porch: Patio
- Has view: Yes
- View description: Mountain(s)
Lot
- Lot size: 0.43 Acres
- Features: Level,City Limits,Paved,Curbs,Gutters,Sidewalks,Fire Hydrant within 500 Feet
Parking
- Total spaces: 2
- Parking features: Garage Door Opener,Attached,Heated Garage
- Has garage: Yes
- Attached garage spaces: 2
- Covered spaces: 2
Climate Risk is Financial Risk
Every home has a financial story beyond the listing price. Below, you’ll see the climate risks that could affect this property — and in Bills & Affordability, how those risks may influence repairs, insurance, utilities, and long-term value.
Biggest Threats for This Home
- Inland Flooding

- Lightning

- Winter Weather

- Avalanche

- Hail

- Wildfire

- Strong Wind

- Tornado

How This Home’s Risks Compare
FEMA Declared Disasters Across Colorado Counties
Understanding the Costs
Financial advisors generally recommend spending no more than 30% of your gross household income on housing costs. In practice, many households stretch to 35% or beyond — especially in high-cost markets.
Estimated Costs Today
| Monthly | Annual | |
|---|---|---|
| Mortgage | $6,699 | $80,388 |
| Home Insurance * | $421 | $5,052 |
| Property Taxes | $574 | $6,888 |
| Electricity | $190 | $2,287 |
| Total | $7,884 | $94,608 |
Income You'd Need if You Spent...
Colorado FAIR Plan Programs
How Costs Could Change Over Time
Climate risk is quickly impacting all of the major home ownership costs. Adjust the growth rates and percentage of income spent on housing below to see how your housing costs could change over the next 10 years — and what income you'd need to keep up.
Comparing Against the Market
Price Per Sq Ft
vs Other Active Listings
Avg $/sqft
vs Homes Sold Last Month
Median $/sqft
Current Market Trends
Median Price Per Square Foot
The median price per square foot of homes sold in this area each month. Compare this to this listing's price per square foot to gauge whether the home is priced in line with recent sales.
Historicals for This Listing
Zestimate History ($/sqft)
No zestimate history available
Price History
| Date | Event | Price |
|---|---|---|
| 2025-03-20 | Price change | $1,325,000 |
| 2024-02-01 | Listed for sale | $1,288,000 |
 View on Zillow