



1475 Saint Moritz Trl, Estes Park, CO, 80517
About This Home
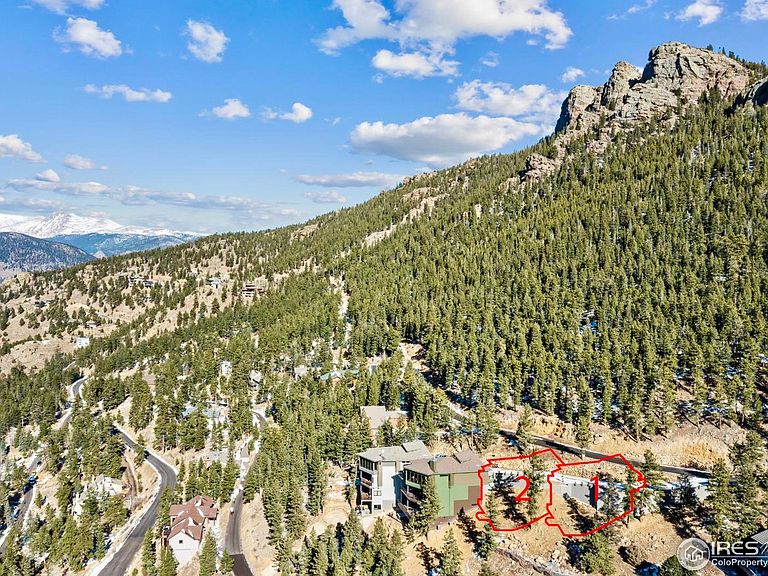
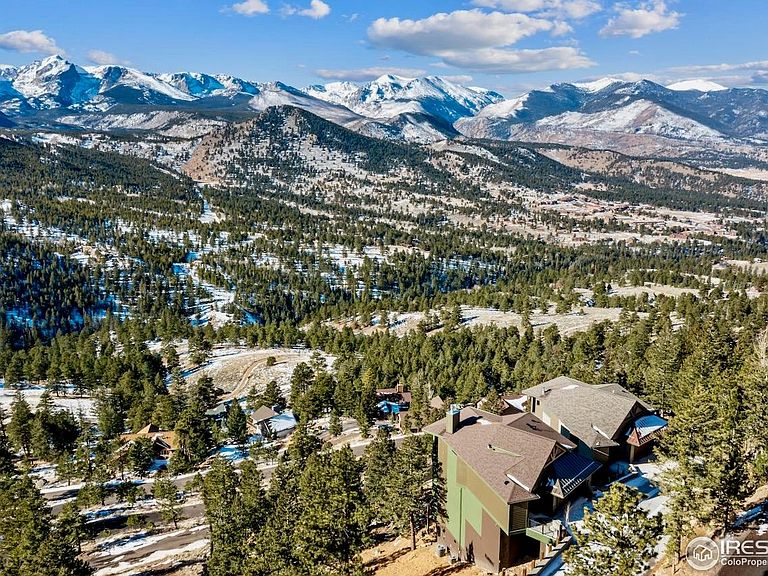
PANORAMIC CONTINENTAL DIVIDE LUXURY RETREAT UNDER CONSTRUCTION IN WINDCLIFF ESTATES. Perched at the very top of Windcliff Estates-one of Estes Park's most exclusive year-round mountain communities, this under-construction 4-story luxury residence is perfectly positioned to capture the breathtaking, unobstructed sweep of the Continental Divide and the valley below from nearly every room and living space. Multiple outdoor decks invite you to relax, entertain, and take in dramatic Rocky Mountain views that change with every season. Darling Enterprise, the trusted builder behind many of Windcliff's finest custom homes is actively building this 4,900+ sq ft masterpiece blends elevated mountain-modern design with exceptional craftsmanship. A 4-story elevator provides effortless access to all levels. Inside, the great room features soaring ceilings and a wall of glass framing unforgettable vistas. The chef's kitchen impresses with high-end appliances, custom cabinetry, generous workspaces, and a large island with seating for six-ideal for hosting family and friends.With two primary suites, three additional guest bedrooms, and six bathrooms, there is ample space for everyone to spread out. Additional luxury amenities offer a variety of gathering and retreat spaces throughout the home. Upon closing, work directly with Darling Enterprise to select finishes and bring the vision of your dream mountain home to life. The floor plan is set; the aesthetics are yours to customize. Two homes in this exclusive development have already sold and are pictured here for context and to stimulate your own vision of what can be. Schedule a personal tour with the builder and manifest your personal vision. Whether it's year-round living, part-time seasonal with or without Short-Term Rental income, Windcliff offers professional on-site rental management and Larimer County zoning permits application for STR license without restriction to waiting list, cap or proximity to neighboring STRs.
Getting Around
 Car-Dependent
 Very Limited Transit
 Somewhat Bikeable
Schools
Construction
Condition
- New construction: Yes
- Year built: 2026
Materials
- Roof: Composition
- Construction materials: Frame,Stucco
Other
- Builder name: Darling Enterprise
Type & Style
- Home type: SingleFamily
- Architectural style: Contemporary
- Property subType: Single Family Residence
Interior
Appliances
- Appliances included: Electric Range,Dishwasher,Refrigerator,Microwave,Disposal
- Laundry features: Washer/Dryer Hookup
Basement
- Has basement: Yes
- Basement: Full,Walk-Out Access
Bedroom2
- Level: Lower
- Area: 221
- Dimensions: 13 x 17
Bedroom3
- Level: Lower
- Area: 168
- Dimensions: 12 x 14
Bedroom4
- Level: Lower
- Area: 209
- Dimensions: 11 x 19
Bedroom5
- Level: Lower
- Area: 272
- Dimensions: 16 x 17
Bedrooms & Bathrooms
- Bedrooms: 5
- Bathrooms: 6
- Full bathrooms: 4
- 3/4 bathrooms: 1
- 1/2 bathrooms: 1
- Main level bathrooms: 1
Dining Room
- Level: Main
- Area: 264
- Dimensions: 12 x 22
Family Room
- Level: Lower
- Area: 418
- Dimensions: 19 x 22
Features
- Eat-in Kitchen,Open Floorplan,Pantry,Natural Woodwork,Walk-In Closet(s),Kitchen Island
- Window features: Wood Frames
- Fireplace features: Living Room
- Fireplace: Yes
- Finished area below ground: 865
- Finished area above ground: 4,065
Heating
- Heating features: Radiant
Interior Area
- Total structure area: 4,930
- Total interior livable area: 5,454 sqft
Kitchen
- Level: Main
- Area: 288
- Dimensions: 12 x 24
Laundry
- Level: Lower
- Area: 88
- Dimensions: 8 x 11
Living Room
- Level: Main
- Area: 525
- Dimensions: 21 x 25
Primary Bedroom
- Features: 5 Piece Primary Bath
- Level: Lower
- Area: 238
- Dimensions: 14 x 17
Recreation Room
- Level: Lower
- Area: 495
- Dimensions: 33 x 15
Property
Details
- Parcel number: R1678165
- Zoning: EV E-1S
- Special condition: Other Owner
Features
- Levels: Four
- Stories: 4
- Patio & porch: Patio,Deck
- Exterior features: Balcony
- Has view: Yes
- View description: Mountain(s),Panoramic
Lot
- Lot size: 8,625 sqft
- Features: Evergreen Trees,Deciduous Trees,Native Plants,Steep Slope,Abuts National Forest,Abuts Private Open Space,Fire Hydrant within 500 Feet
Parking
- Total spaces: 2
- Parking features: Garage Door Opener,Attached
- Has garage: Yes
- Attached garage spaces: 2
- Covered spaces: 2
Climate Risk is Financial Risk
Every home has a financial story beyond the listing price. Below, you’ll see the climate risks that could affect this property — and in Bills & Affordability, how those risks may influence repairs, insurance, utilities, and long-term value.
Biggest Threats for This Home
- Lightning

- Avalanche

- Hail

- Wildfire

- Winter Weather

- Inland Flooding

- Landslide

- Strong Wind

- Tornado

How This Home’s Risks Compare
FEMA Declared Disasters Across Colorado Counties
Understanding the Costs
Financial advisors generally recommend spending no more than 30% of your gross household income on housing costs. In practice, many households stretch to 35% or beyond — especially in high-cost markets.
Estimated Costs Today
| Monthly | Annual | |
|---|---|---|
| Mortgage | $16,433 | $197,196 |
| Home Insurance * | $1,033 | $12,396 |
| Property Taxes | $1,408 | $16,896 |
| Electricity | $411 | $4,940 |
| Total | $19,285 | $231,420 |
Income You'd Need if You Spent...
Colorado FAIR Plan Programs
How Costs Could Change Over Time
Climate risk is quickly impacting all of the major home ownership costs. Adjust the growth rates and percentage of income spent on housing below to see how your housing costs could change over the next 10 years — and what income you'd need to keep up.
Comparing Against the Market
Price Per Sq Ft
vs Other Active Listings
Avg $/sqft
vs Homes Sold Last Month
Median $/sqft
Current Market Trends
Median Price Per Square Foot
The median price per square foot of homes sold in this area each month. Compare this to this listing's price per square foot to gauge whether the home is priced in line with recent sales.
Historicals for This Listing
Zestimate History ($/sqft)
Price History
| Date | Event | Price |
|---|---|---|
| 2025-11-27 | Listed for sale | $3,250,000 |
| 2025-11-20 | Sold | $240,000 |
| 2024-08-14 | Listing removed | $2,900,000 |
| 2024-05-01 | Listed for sale | $2,900,000 |
| 2023-05-01 | Listing removed | -- |
| 2022-12-08 | Listing removed | $400,000 |
| 2022-11-07 | Listed for sale | $400,000 |
 View on Zillow