



4139 S Park Dr, Loveland, CO, 80538
About This Home
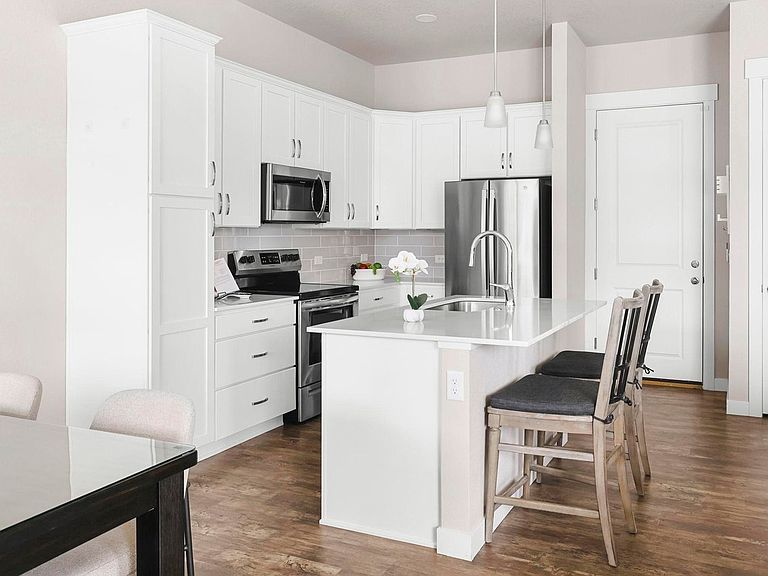
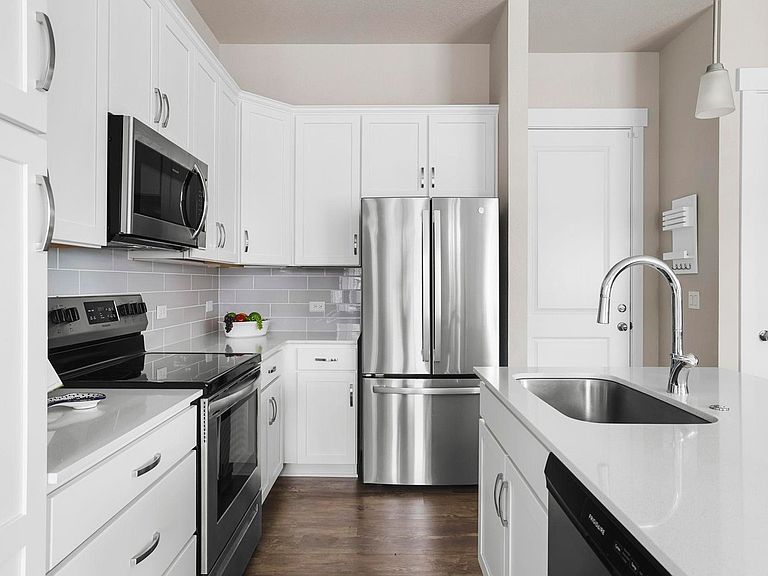
Experience refined, low-maintenance living in this beautifully designed end-unit townhome-style condo, ideally situated in the highly sought-after Lakes at Centerra community. Built in 2021 and meticulously maintained, this light-filled residence offers 3 beds, 2.5 baths, and a versatile office nook, blending modern comfort with thoughtful functionality. A desirable south-facing orientation and additional end-unit windows flood the home with natural light, creating a bright and welcoming atmosphere throughout. Quality craftsmanship and elevated finishes are showcased at every turn, including high ceilings, quartz countertops, solid core doors, and tile flooring in the bathrooms and laundry room. The stylish kitchen features painted cabinetry, stainless steel appliances, and a full subway tile backsplash for a clean, timeless aesthetic. Upstairs, the spacious primary suite serves as a private retreat with dual sinks, a glass-enclosed shower with built-in seating, private water closet, and walk-in closet. Additional highlights include abundant storage with multiple hallway closets and an oversized upstairs laundry room. Enjoy effortless outdoor living on the covered front porch with enclosed fence for added privacy. The attached 2-car garage includes an 8-foot door, ideal for accommodating larger vehicles. The HOA provides lawn care, landscaping, snow removal, and high-speed fiber internet. Enjoy access to outstanding community amenities including a clubhouse, pool, community garden, High Plains Environmental Center, Frank Farm Park playground, and miles of scenic trails surrounding Houts Reservoir and Equalizer Lake. Perfectly positioned near I-25 and Highway 34, this home offers quick access to Centerra's premier shopping and dining, the Medical Center of the Rockies, and the exciting new Avenue South Centerra development. Additional features include a high-efficiency furnace, tankless water heater, active radon mitigation system, and included washer and dryer.
Getting Around
 Car-Dependent
 Very Limited Transit
 Somewhat Bikeable
Schools
Construction
Condition
- Year built: 2021
Materials
- Foundation: Slab
- Roof: Composition
- Construction materials: Frame,Stone,Composition
Other
- Builder model: Timberline
- Builder name: Landmark Homes
Type & Style
- Home type: Condo
- Architectural style: Legal Conforming,Contemporary
- Property subType: Condominium
Interior
Appliances
- Appliances included: Electric Range,Dishwasher,Washer,Dryer,Microwave,Disposal
- Laundry features: Washer/Dryer Hookup
Basement
- Basement: None,Built-In Radon
Bedroom2
- Level: Upper
- Area: 132
- Dimensions: 11 x 12
Bedroom3
- Level: Upper
- Area: 132
- Dimensions: 11 x 12
Bedrooms & Bathrooms
- Bedrooms: 3
- Bathrooms: 3
- Full bathrooms: 1
- 3/4 bathrooms: 1
- 1/2 bathrooms: 1
- Main level bathrooms: 1
Dining Room
- Level: Main
- Area: 130
- Dimensions: 10 x 13
Features
- Eat-in Kitchen,Cathedral Ceiling(s),Open Floorplan,Pantry,Walk-In Closet(s),Kitchen Island,High Ceilings
- Window features: Window Coverings
- Fireplace features: None
- Finished area below ground: 0
- Finished area above ground: 1,517
Heating & Cooling
- Heating features: Forced Air
- Cooling features: Central Air,Ceiling Fan(s)
Interior Area
- Total structure area: 1,517
- Total interior livable area: 1,517 sqft
Kitchen
- Level: Main
- Area: 156
- Dimensions: 12 x 13
Laundry
- Level: Upper
- Area: 60
- Dimensions: 6 x 10
Living Room
- Level: Main
- Area: 156
- Dimensions: 12 x 13
Primary Bedroom
- Features: 3/4 Primary Bath
- Level: Upper
- Area: 182
- Dimensions: 13 x 14
Recreation Room
- Level: Upper
- Area: 66
- Dimensions: 6 x 11
Property
Accessibility
- Accessibility features: Main Floor Bath,Stall Shower
Details
- Parcel number: R1680187
- Attached to another structure: Yes
- Zoning: RH
- Special condition: Private Owner
- Exclusions: Sellers Personal Items
Features
- Levels: Two
- Stories: 2
- Patio & porch: Patio,Enclosed
- Fencing: Fenced
- Waterfront features: Abuts Pond/Lake
Lot
- Lot size: 1,455 sqft
- Features: Level,Paved,Curbs,Gutters,Sidewalks,Street Light
Parking
- Total spaces: 2
- Parking features: Garage Door Opener,Attached
- Has garage: Yes
- Attached garage spaces: 2
- Covered spaces: 2
Climate Risk is Financial Risk
Every home has a financial story beyond the listing price. Below, you’ll see the climate risks that could affect this property — and in Bills & Affordability, how those risks may influence repairs, insurance, utilities, and long-term value.
Biggest Threats for This Home
- Lightning

- Cold Wave

- Hail

- Winter Weather

- Strong Wind

- Tornado

How This Home’s Risks Compare
FEMA Declared Disasters Across Colorado Counties
Understanding the Costs
Financial advisors generally recommend spending no more than 30% of your gross household income on housing costs. In practice, many households stretch to 35% or beyond — especially in high-cost markets.
Estimated Costs Today
| Monthly | Annual | |
|---|---|---|
| Mortgage | $2,073 | $24,876 |
| Home Insurance * | $177 | $2,124 |
| Property Taxes | $177 | $2,124 |
| Electricity | $186 | $2,232 |
| Total | $2,613 | $31,356 |
Income You'd Need if You Spent...
Colorado FAIR Plan Programs

How Costs Could Change Over Time
Climate risk is quickly impacting all of the major home ownership costs. Adjust the growth rates and percentage of income spent on housing below to see how your housing costs could change over the next 10 years — and what income you'd need to keep up.
Comparing Against the Market
Price Per Sq Ft
vs Other Active Listings
Avg $/sqft
vs Homes Sold Last Month
Median $/sqft
Current Market Trends
Median Price Per Square Foot
The median price per square foot of homes sold in this area each month. Compare this to this listing's price per square foot to gauge whether the home is priced in line with recent sales.
Historicals for This Listing
Zestimate History ($/sqft)
Price History
| Date | Event | Price |
|---|---|---|
| 2026-05-08 | Price change | $410,000 |
| 2026-04-09 | Listed for sale | $420,000 |
| 2022-09-02 | Sold | $431,415 |
| 2022-07-14 | Listed for sale | $431,415 |
| 2022-05-25 | Listing removed | $394,900 |
| 2022-01-18 | Listed for sale | $394,900 |
 View on Zillow