



9000 Tequila Sunrise Dr, Sarasota, FL, 34241
About This Home
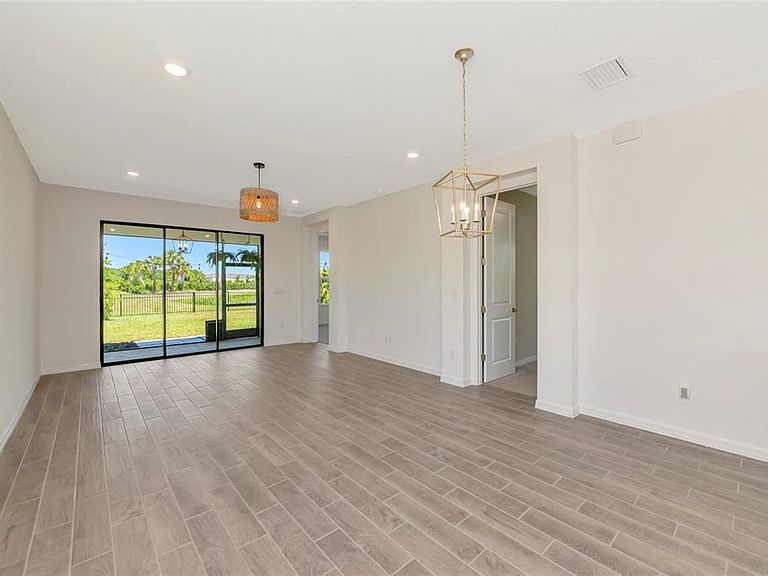
Welcome to 9000 Tequila Sunrise in the highly sought-after Cassia at Skye Ranch community — currently the lowest-priced single-family home in Skye Ranch. Perfectly positioned on a private corner lot backing up to tranquil water views, this beautifully designed Saint Vincent model offers the ideal blend of style, comfort, and value. This one-story home features 4 bedrooms, 2.5 bathrooms, and a thoughtfully designed open-concept layout perfect for both entertaining and everyday living. Filled with natural light, the spacious living and dining areas seamlessly connect to the gourmet kitchen, where beautiful gold accents add warmth and designer flair to the heart of the home. Brand new refrigerator, washer, and dryer have just been added, making this home truly move-in ready. The private primary suite serves as a relaxing retreat with a spa-inspired bathroom and generous walk-in closet, while three additional bedrooms provide flexibility for family, guests, or a home office. Step outside to the covered lanai and fully fenced backyard overlooking the water — creating the perfect space to relax, entertain, or enjoy peaceful Florida sunsets. The corner lot location adds an extra layer of privacy rarely found in the community. Located in the award-winning Skye Ranch community, residents enjoy resort-style amenities including a clubhouse, fitness center, resort-style pool, playgrounds, sports courts, parks, and scenic walking trails. Conveniently located near top-rated Sarasota schools, shopping, dining, and Gulf Coast beaches, this home offers an incredible opportunity to own in one of Sarasota’s most desirable communities at an exceptional value.
Getting Around
 Car-Dependent
 No Nearby Transit
 Somewhat Bikeable
Schools
Construction
Condition
- Year built: 2023
Materials
- Foundation: Slab
- Roof: Shingle
- Construction materials: Block,Stucco
Type & Style
- Home type: SingleFamily
- Architectural style: Florida
- Property subType: Single Family Residence
Interior
Appliances
- Appliances included: Dishwasher,Dryer,Microwave,Range,Refrigerator,Washer
- Laundry features: Laundry Room
Bedroom2
- Features: Built-in Closet
- Level: First
- Area: 140
- Dimensions: 10x14
Bedroom3
- Features: Built-in Closet
- Level: First
- Area: 120
- Dimensions: 10x12
Bedroom4
- Features: Built-in Closet
- Level: First
- Area: 120
- Dimensions: 10x12
Bedrooms & Bathrooms
- Bedrooms: 4
- Bathrooms: 3
- Full bathrooms: 2
- 1/2 bathrooms: 1
Dining Room
- Level: First
- Area: 140
- Dimensions: 10x14
Features
- Chair Rail,Eating Space In Kitchen,Kitchen/Family Room Combo,Living Room/Dining Room Combo,Open Floorplan,Primary Bedroom Main Floor,Solid Surface Counters,Solid Wood Cabinets,Thermostat,Tray Ceiling(s),Walk-In Closet(s)
- Door features: Sliding Doors
- Flooring: Carpet,Ceramic Tile
Heating & Cooling
- Heating features: Central,Electric
- Cooling features: Central Air
Interior Area
- Total structure area: 2,390
- Total interior livable area: 1,783 sqft
Kitchen
- Level: First
- Area: 168
- Dimensions: 12x14
Living Room
- Level: First
- Area: 196
- Dimensions: 14x14
Primary Bedroom
- Features: En Suite Bathroom,Walk-In Closet(s)
- Level: First
- Area: 168
- Dimensions: 12x14
Property
Details
- Parcel number: 0293142116
- Zoning: VPD
- Special condition: None
Features
- Levels: One
- Stories: 1
- Patio & porch: Covered,Porch,Screened
- Exterior features: Lighting,Private Entrance,Private Yard,Rain Gutters,Sidewalk
- Fencing: Fenced
- Has view: Yes
- View description: Trees/Woods,Water
- Water view: Water
- Residential vegetation: Mature Landscaping,Trees/Landscaped
Lot
- Lot size: 6,609 sqft
- Features: Corner Lot,In County,Sidewalk
Parking
- Total spaces: 2
- Parking features: Garage - Attached
- Has garage: Yes
- Attached garage spaces: 2
- Covered spaces: 2
Climate Risk is Financial Risk
Every home has a financial story beyond the listing price. Below, you’ll see the climate risks that could affect this property — and in Bills & Affordability, how those risks may influence repairs, insurance, utilities, and long-term value.
Biggest Threats for This Home
- Hurricane

- Lightning

- Tsunami

How This Home’s Risks Compare
FEMA Declared Disasters in Sarasota County and Florida
Understanding the Costs
Financial advisors generally recommend spending no more than 30% of your gross household income on housing costs. In practice, many households stretch to 35% or beyond — especially in high-cost markets.
Estimated Costs Today
| Monthly | Annual | |
|---|---|---|
| Mortgage | $2,528 | $30,336 |
| Home Insurance * | $261 | $3,132 |
| Property Taxes | $592 | $7,104 |
| Electricity | $197 | $2,366 |
| Total | $3,578 | $42,936 |
Income You'd Need if You Spent...
Florida FAIR Plan Programs



How Costs Could Change Over Time
Climate risk is quickly impacting all of the major home ownership costs. Adjust the growth rates and percentage of income spent on housing below to see how your housing costs could change over the next 10 years — and what income you'd need to keep up.
Comparing Against the Market
Price Per Sq Ft
vs Other Active Listings
Avg $/sqft
vs Homes Sold Last Month
Median $/sqft
Current Market Trends
Median Price Per Square Foot
The median price per square foot of homes sold in this area each month. Compare this to this listing's price per square foot to gauge whether the home is priced in line with recent sales.
Historicals for This Listing
Zestimate History ($/sqft)
Price History
| Date | Event | Price |
|---|---|---|
| 2026-05-08 | Listed for sale | $499,999 |
| 2026-05-01 | Listing removed | $535,000 |
| 2026-04-10 | Price change | $535,000 |
| 2026-02-21 | Price change | $539,000 |
| 2026-01-16 | Price change | $550,000 |
| 2025-12-11 | Price change | $575,000 |
| 2025-12-02 | Listed for sale | $625,000 |
| 2024-02-12 | Sold | $570,000 |
| 2024-01-10 | Pending sale | $585,000 |
| 2023-11-30 | Price change | $585,000 |
| 2023-10-16 | Price change | $599,499 |
| 2023-10-07 | Listed for sale | $639,499 |
| 2023-09-29 | Sold | $549,945 |
| 2023-02-12 | Pending sale | $550,195 |
| 2022-12-07 | Listed for sale | $550,195 |
 View on Zillow