




11552 Gleaming Ter, Venice, FL, 34293
About This Home
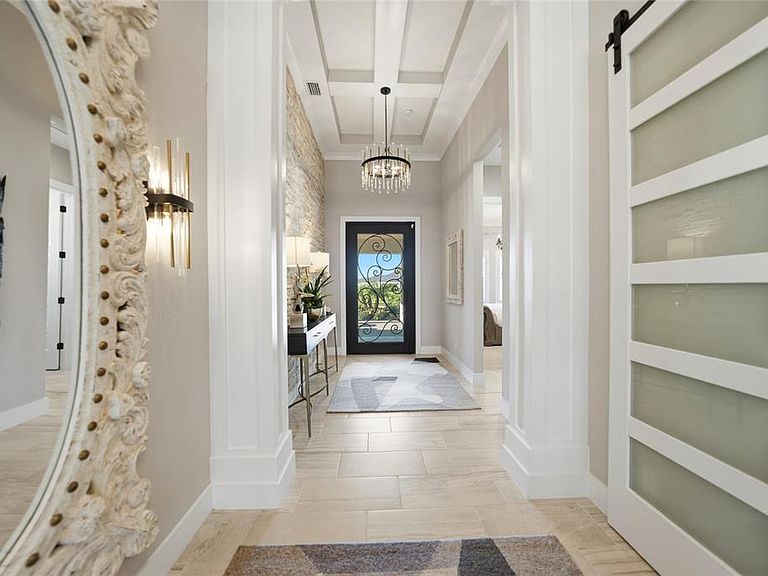
Beautifully positioned on a private conservation-area lot in the gated community of Everly at Wellen Park, this extensively upgraded 3,138-square-foot residence offers a rare blend of luxury, comfort, and privacy. This pool home features 4 bedrooms plus an office, 4 baths, an upstairs bonus room, and a 3-car garage. Built as a model, the home reflects a higher level of design, finish, and overall appeal, and has been thoughtfully enhanced far beyond standard builder finishes. Framed by lush tropical landscaping and a welcoming covered front porch, the home features tile flooring throughout the main living areas. This home offers a premium Sub-Zero/Wolf/Cove appliance package, a stunning custom iron hurricane-impact front door and whole-house hurricane impact windows, stacked-stone feature walls, coffered ceilings and 12-foot ceilings in the living, kitchen and dining areas. This home also offers plantation shutters, custom draperies, designer lighting, custom closets, den built-ins, and refined architectural details throughout. The kitchen is both elegant and functional, featuring full-length upgraded cabinetry, illuminated double-stacked upper cabinets, quartz waterfall edges, a table-height island, and beverage refrigeration. Outdoor living is equally impressive, with a scenic-view screened lanai, heated saltwater pool and spa, upgraded pavers, and a fully equipped outdoor kitchen, all overlooking the peaceful preserve. With many more upgrades to discover, this exceptionally well-appointed home truly stands apart. Be sure to watch the video. Beyond the home itself, Everly offers an elevated lifestyle with its private clubhouse, resort-style pool, fitness amenities, and outdoor social spaces, while nearby Downtown Wellen Park adds convenient access to dining, shopping, scenic trails, and year-round community events.
Getting Around
 Car-Dependent
 No Nearby Transit
 Somewhat Bikeable
Schools
Construction
Condition
- Year built: 2024
Materials
- Foundation: Slab
- Roof: Concrete,Tile
- Construction materials: Block,Stone,Stucco
Type & Style
- Home type: SingleFamily
- Property subType: Single Family Residence
Interior
Appliances
- Appliances included: Bar Fridge,Oven,Cooktop,Dishwasher,Disposal,Dryer,Exhaust Fan,Microwave,Range Hood,Refrigerator,Tankless Water Heater,Washer,Wine Refrigerator
- Laundry features: Electric Dryer Hookup,Gas Dryer Hookup,Inside,Washer Hookup
Bathroom1
- Features: Linen Closet
- Level: First
Bathroom2
- Level: First
Bathroom4
- Level: Second
Bedroom2
- Features: Built-in Closet
- Level: First
Bedroom3
- Features: Built-in Closet
- Level: First
Bedroom4
- Features: Dual Closets
- Level: Second
Bedrooms & Bathrooms
- Bedrooms: 5
- Bathrooms: 4
- Full bathrooms: 4
Bonus Room
- Features: No Closet
- Level: Second
Den
- Level: First
Dining Room
- Level: First
Features
- Ceiling Fan(s),Coffered Ceiling(s),Crown Molding,Dry Bar,Eating Space In Kitchen,High Ceilings,In Wall Pest System,Kitchen/Family Room Combo,Living Room/Dining Room Combo,Open Floorplan,Primary Bedroom Main Floor,Solid Wood Cabinets,Split Bedroom,Thermostat,Walk-In Closet(s),Wet Bar
- Door features: Outdoor Grill,Outdoor Kitchen,Sliding Doors
- Window features: Window Treatments
- Flooring: Carpet,Ceramic Tile,Luxury Vinyl
Foyer
- Level: First
Heating & Cooling
- Heating features: Central,Electric,Heat Pump
- Cooling features: Central Air
Interior Area
- Total structure area: 4,501
- Total interior livable area: 3,138 sqft
Kitchen
- Level: First
Laundry
- Level: First
Living Room
- Level: First
Primary Bathroom
- Features: Linen Closet
- Level: First
Primary Bedroom
- Features: Walk-In Closet(s)
- Level: First
Property
Details
- Parcel number: 0810030061
- Zoning: V
- Special condition: None
Features
- Levels: Two
- Stories: 2
- Private pool: Yes
- Pool features: Gunite,Heated,In Ground,Lighting,Pool Alarm,Salt Water,Screen Enclosure
- Patio & porch: Covered,Front Porch,Patio,Rear Porch,Screened
- Exterior features: Irrigation System,Outdoor Grill,Outdoor Kitchen,Private Entrance,Private Yard,Sidewalk
- Has spa: Yes
- Spa features: Heated,In Ground
- Fencing: Fenced
- Has view: Yes
- View description: Park/Greenbelt,Trees/Woods
- Waterfront features: Lake
- Residential vegetation: Mature Landscaping,Trees/Landscaped
Lot
- Lot size: 9,800 sqft
- Features: Landscaped,Near Golf Course,Sidewalk
Parking
- Total spaces: 3
- Parking features: Driveway,Garage Door Opener,Ground Level
- Has garage: Yes
- Attached garage spaces: 3
- Covered spaces: 3
- Has uncovered spaces: Yes
Climate Risk is Financial Risk
Every home has a financial story beyond the listing price. Below, you’ll see the climate risks that could affect this property — and in Bills & Affordability, how those risks may influence repairs, insurance, utilities, and long-term value.
Biggest Threats for This Home
- Hurricane

- Lightning

- Wildfire

- Coastal Flooding

- Cold Wave

- Inland Flooding

- Tsunami

How This Home’s Risks Compare
FEMA Declared Disasters in Sarasota County and Florida
Understanding the Costs
Financial advisors generally recommend spending no more than 30% of your gross household income on housing costs. In practice, many households stretch to 35% or beyond — especially in high-cost markets.
Estimated Costs Today
| Monthly | Annual | |
|---|---|---|
| Mortgage | $7,847 | $94,164 |
| Home Insurance * | $1,580 | $18,960 |
| Property Taxes | $1,573 | $18,876 |
| Electricity | $315 | $3,789 |
| Total | $11,315 | $135,780 |
Income You'd Need if You Spent...
Florida FAIR Plan Programs


How Costs Could Change Over Time
Climate risk is quickly impacting all of the major home ownership costs. Adjust the growth rates and percentage of income spent on housing below to see how your housing costs could change over the next 10 years — and what income you'd need to keep up.
Comparing Against the Market
Price Per Sq Ft
vs Other Active Listings
Avg $/sqft
vs Homes Sold Last Month
Median $/sqft
Current Market Trends
Median Price Per Square Foot
The median price per square foot of homes sold in this area each month. Compare this to this listing's price per square foot to gauge whether the home is priced in line with recent sales.
Historicals for This Listing
Zestimate History ($/sqft)
Price History
| Date | Event | Price |
|---|---|---|
| 2026-04-16 | Listed for sale | $1,552,000 |
| 2024-02-27 | Sold | $1,344,722 |
| 2024-01-18 | Pending sale | $1,459,170 |
| 2023-12-12 | Listed for sale | $1,459,170 |
 View on Zillow