



210 Mitchell Manor Dr, Angier, NC, 27501
About This Home
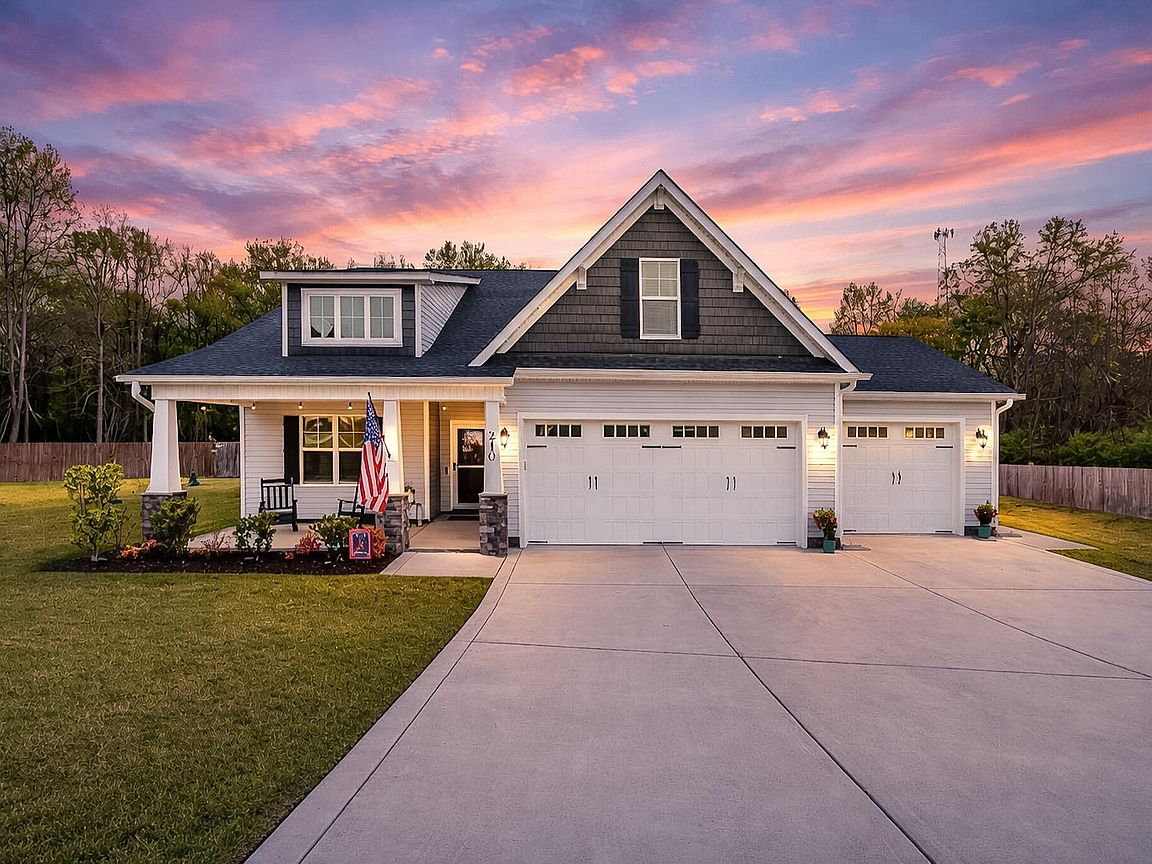
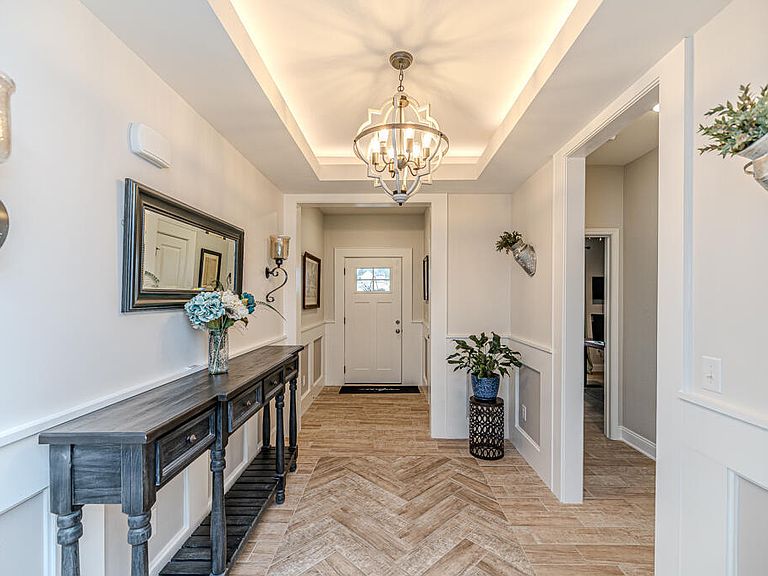
An Entertainer's Dream! Enjoy Effortless First-Floor Living In A Private Cul-De-Sac Setting, Complete With Your Own Backyard Pool Oasis On Nearly Two Acres. Relax Or Entertain Around the In-Ground Fiberglass Saltwater Pool Featuring A Waterfall, Tanning Deck And Pool House. The Screened Porch Overlooks The Pool And A Beautifully Landscaped, And Fully Fenced Backyard That Offers Both Privacy And Functionality. Enjoy A Spacious Low Maintenance Deck And Private Hot Tub Nook. Elegant Landscape Lighting Extends Your Hours Of Enjoyment. The Property Line Extends Into The Wooded Area For Ensured Seclusion. Inside, No Expense Has Been Spared On High-End Finishes And Custom Touches Throughout. Highlights Include Tray And Vaulted Ceilings, Detailed Millwork, And Designer Elements Ranging From Exquisite Tile Work And Custom Finished Cabinetry To Built-In Closets And Heated Mirrors--All Thoughtfully Curated For Both Comfort And Style. The Home Lives Like A Four-Bedroom, With The Upstairs Functioning As Its Own Private Suite. This Versatile Space Includes A Full Bath, A Spacious Recreation Room, And An Additional Flex Area--Perfect For Guests, A Home Office, Or Hobbies. Ample Walk-In Attic Storage Completes The Upper Level. A Three-Car Garage And Nearly Two Acres Of Land Provide Exceptional Space, Convenience, And Endless Possibilities. Enjoy The Charm Of Angier With Convenient Access To Fuquay-Varina, Lillington, Campbell University, And The Greater Raleigh Area. The Nearby NC 55 Bypass Is Already Underway, Promising Even Easier Commuting In The Near Future. Added Peace Of Mind Comes With A Builder Warranty Covering Select Items For Up To 10 Years. The previous buyer cited personal circumstances changed as the reason for not proceeding with the sale.
Getting Around
 Car-Dependent
 Very Limited Transit
 Somewhat Bikeable
Schools
Construction
Condition
- Year built: 2022
Materials
- Foundation: Slab
- Roof: Shingle, Asphalt
- Construction materials: Stone,Stone Veneer,Vinyl Siding
Type & Style
- Home type: SingleFamily
- Architectural style: Transitional
- Property subType: Single Family Residence,Residential
Interior
Appliances
- Appliances included: Dishwasher,Free-Standing Electric Range,Microwave,Stainless Steel Appliance(s)
- Laundry features: Laundry Room,Main Level,Sink
Bedrooms & Bathrooms
- Bedrooms: 3
- Bathrooms: 3
- Full bathrooms: 3
Features
- Built-in Features,Ceiling Fan(s),Double Vanity,Dry Bar,Dual Closets,Entrance Foyer,High Ceilings,High Speed Internet,In-Law Floorplan,Open Floorplan,Pantry,Master Downstairs,Quartz Counters,Recessed Lighting,Room Over Garage,Separate Shower,Smooth Ceilings,Vaulted Ceiling(s),Walk-In Closet(s),Walk-In Shower
- Flooring: Carpet,Ceramic Tile,Tile
- Fireplace features: Family Room,Gas Log
- Fireplace: Yes
- Finished area below ground: 0
- Finished area above ground: 2,512
Heating & Cooling
- Heating features: Electric,Forced Air,Heat Pump
- Cooling features: Central Air,Electric,Zoned
Interior Area
- Total structure area: 2,512
- Total interior livable area: 2,512 sqft
Property
Details
- Parcel number: 040682 0328 29
- Zoning: RA-30
- Special condition: Standard
Features
- Levels: Two
- Stories: 2
- Private pool: Yes
- Pool features: Fenced,Fiberglass,In Ground,Outdoor Pool,Private,Salt Water
- Patio & porch: Front Porch,Screened
- Exterior features: Fenced Yard,Lighting,Private Yard,Rain Gutters
- Fencing: Back Yard, Privacy, Wood
- Has view: Yes
Lot
- Lot size: 1.88 Acres
- Features: Back Yard,Cul-De-Sac,Gentle Sloping,Landscaped,Private
- Lot size dimensions: See survey
Parking
- Total spaces: 3
- Parking features: Additional Parking,Attached,Concrete,Driveway,Garage,Garage Door Opener
- Has garage: Yes
- Attached garage spaces: 3
- Covered spaces: 3
Climate Risk is Financial Risk
Every home has a financial story beyond the listing price. Below, you’ll see the climate risks that could affect this property — and in Bills & Affordability, how those risks may influence repairs, insurance, utilities, and long-term value.
Biggest Threats for This Home
- Tornado

- Winter Weather

- Cold Wave

- Drought

- Hail

- Hurricane

- Heat Wave

- Inland Flooding

- Ice Storm

- Lightning

How This Home’s Risks Compare
FEMA Declared Disasters in Harnett County and North Carolina
Understanding the Costs
Financial advisors generally recommend spending no more than 30% of your gross household income on housing costs. In practice, many households stretch to 35% or beyond — especially in high-cost markets.
Estimated Costs Today
| Monthly | Annual | |
|---|---|---|
| Mortgage | $3,109 | $37,308 |
| Home Insurance * | $264 | $3,168 |
| Property Taxes | $370 | $4,440 |
| Electricity | $233 | $2,807 |
| Total | $3,976 | $47,712 |
Income You'd Need if You Spent...
North Carolina FAIR Plan Programs


How Costs Could Change Over Time
Climate risk is quickly impacting all of the major home ownership costs. Adjust the growth rates and percentage of income spent on housing below to see how your housing costs could change over the next 10 years — and what income you'd need to keep up.
Comparing Against the Market
Price Per Sq Ft
vs Other Active Listings
Avg $/sqft
vs Homes Sold Last Month
Median $/sqft
Current Market Trends
Median Price Per Square Foot
The median price per square foot of homes sold in this area each month. Compare this to this listing's price per square foot to gauge whether the home is priced in line with recent sales.
Historicals for This Listing
Zestimate History ($/sqft)
Price History
| Date | Event | Price |
|---|---|---|
| 2026-05-07 | Listed for sale | $614,990 |
| 2026-03-30 | Pending sale | $614,990 |
| 2026-03-26 | Listed for sale | $614,990 |
| 2023-03-27 | Sold | $449,900 |
| 2023-02-27 | Pending sale | $449,900 |
| 2023-02-06 | Price change | $449,900 |
| 2022-06-03 | Listed for sale | $464,900 |
 View on Zillow