


90 Lane Farms Way, Holly Springs, NC, 27540
About This Home
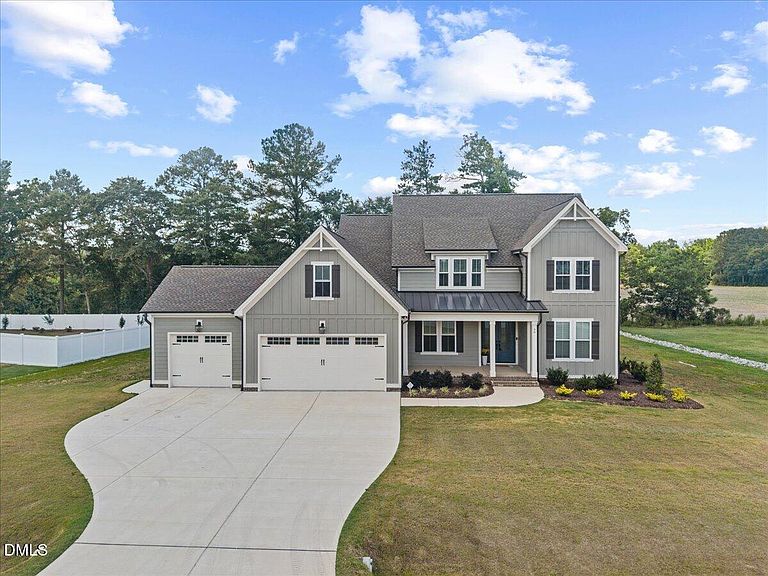
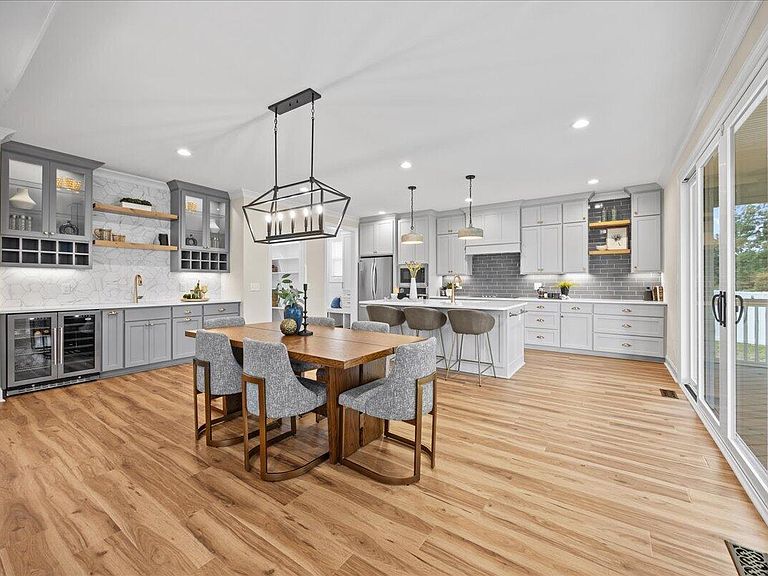
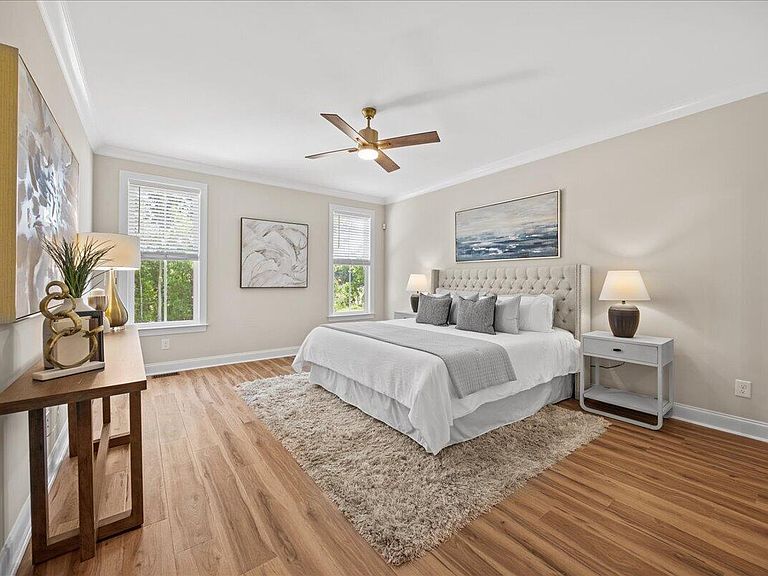
Better than new, and the upgrades are already done. This less-than-one-year-old home in Lane Farms has everything new construction skips: appliances, blinds, custom closet systems, a finished patio, and a detached 12x24 garage/shed. Move in without the to-do list. At 3,248 square feet, 4 bedrooms, 3 bathrooms and 3 car garage, the layout is open and functional with warm LVP flooring and natural light throughout. The kitchen has a large island, ample cabinetry, and modern appliances, the kind of space people actually gather in, plus a separate dining room for larger meals. The primary suite and laundry are both on the main floor, with a walk-in custom closet system and ensuite bath. A second bedroom and full bathroom with walk-in shower round out the main level, ideal for guests or multigenerational living. Upstairs you'll find two additional bedrooms, both with walk in closets, and a bonus room that works equally well as a home office or playroom. Outside, you're on over half an acre with concrete patio already poured, rare for the area and ready from day one. The garage floor is epoxied and ready for new owners. The home also has two unfinished areas totaling 1,127 square feet. Use as storage now, expansion potential later. With a fully sealed crawlspace for added efficiency, a generous layout, and all the upgrades already in place, this home offers the perfect blend of charm, function, and convenience, without the wait of new construction. *Refrigerator & Washer + Dryer to convey. *Backyard Ring Camera Convey. *TV in living room to convey If you've been watching new construction and waiting for the finished version, this is it. You're only 15 minutes from both downtown Holly Springs AND downtown Fuquay Varina! Major grocery stores like Walmart and Harris Teeter are also only 15 minutes! The preferred lender is offering qualified buyers up to $5,000 toward closing costs. Contact listing agent for more information.
Getting Around
 Car-Dependent
 Very Limited Transit
 Somewhat Bikeable
Schools
Construction
Condition
- Year built: 2025
Materials
- Foundation: Brick/Mortar
- Roof: Shingle
- Construction materials: Fiber Cement
Other
- Builder name: Stephenson Builders
Type & Style
- Home type: SingleFamily
- Architectural style: Farmhouse, Traditional
- Property subType: Single Family Residence,Residential
Interior
Appliances
- Appliances included: Bar Fridge,Built-In Electric Oven,Cooktop,Dishwasher,Gas Water Heater,Microwave,Refrigerator,Tankless Water Heater,Washer/Dryer,Wine Cooler
- Laundry features: Electric Dryer Hookup,Laundry Room,Main Level,Washer Hookup
Bedrooms & Bathrooms
- Bedrooms: 4
- Bathrooms: 3
- Full bathrooms: 3
Features
- Bar,Bookcases,Built-in Features,Ceiling Fan(s),Kitchen Island,Open Floorplan,Pantry,Stone Counters,Walk-In Closet(s),Walk-In Shower,Water Closet
- Door features: Sliding Doors
- Window features: Blinds
- Flooring: Carpet,Vinyl
- Number of fireplaces: 1
- Fireplace features: Living Room,Propane
- Fireplace: Yes
- Finished area below ground: 0
- Finished area above ground: 3,248
Heating & Cooling
- Heating features: Heat Pump,None
- Cooling features: Central Air
Interior Area
- Total structure area: 3,248
- Total interior livable area: 3,248 sqft
Property
Details
- Parcel number: 050635 0089 19
- Zoning: RA-30
- Special condition: Standard
Features
- Levels: Two
- Stories: 2
- Patio & porch: Patio,Porch
- Has view: Yes
Lot
- Lot size: 0.65 Acres
- Features: Back Yard
Parking
- Total spaces: 3
- Parking features: Driveway,Garage Faces Front
- Has garage: Yes
- Attached garage spaces: 3
- Covered spaces: 3