



7785 Sollie Smith Rd, Tillamook, OR, 97141
About This Home
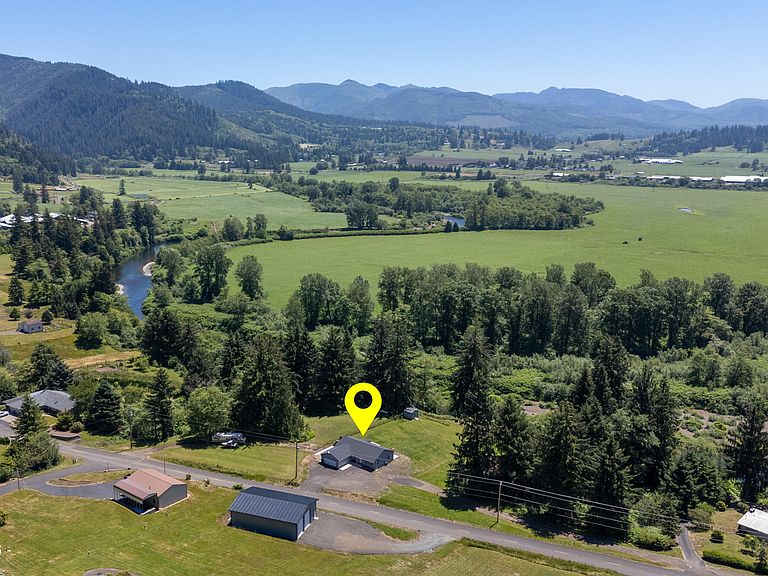
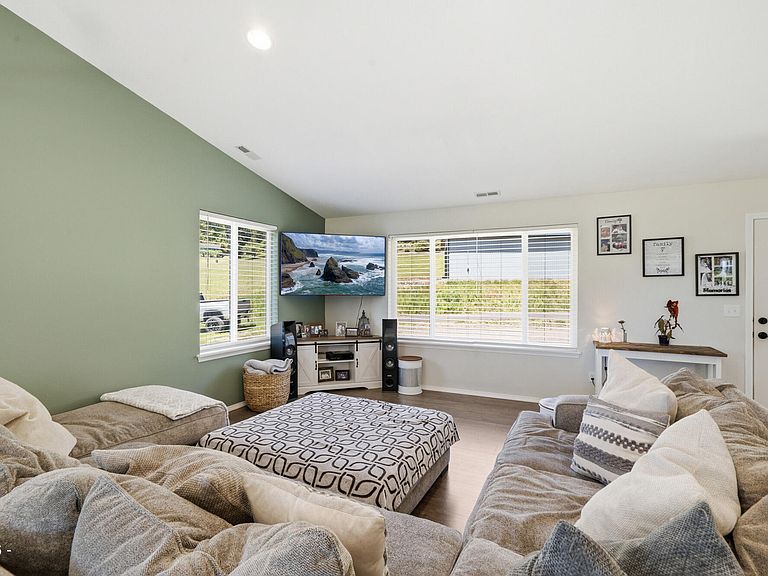
Enjoy RIVERFRONT living in this beautiful 2023 built home situated on the picturesque Wilson River. Combining modern comforts with an incredible outdoor lifestyle, this property offers direct access to one of Tillamook County's most sought after rivers. The attractive Hardi Plank exterior provides durability and low-maintenance living, while the spacious yard offers room to relax, entertain and enjoy the outdoors. A partially fenced yard, storage shed and a fire pit create the perfect setting for gatherings with family and friends. Step inside to an inviting open floor plan featuring vaulted ceilings and abundant natural light. The spacious kitchen is designed for both everyday living and entertaining complete with an extra-large island, custom backsplash, pantry and plenty of workspace for meal preparation and gathering. The owner's suite serves as a private retreat, featuring a walk-in closet and double sinks in the modern bathroom making busy mornings more convenient. A patio door leads directly to the outdoor patio and HOT TUB! Imagine ending your day soaking under the stars while listening to the sounds of the river nearby. Additional features include a dedicated laundry room with built-in cabinetry and an energy-efficient heat pump that provides both heating and air conditioning for year-round comfort. Outside, the Wilson River becomes your playground, renowned for its fishing and recreational opportunities. Spend your days fishing at the hole right in front of your property, launching a kayak or paddleboard from the grassy beach area or simply relaxing while watching the wildlife or morning mist rise. Whether you're seeking adventure or tranquility, this property offers a unique opportunity to enjoy the very best of riverfront living. Quality construction, modern finishes and an exceptional setting make this a rare opportunity to own a piece of the Wilson River lifestyle.
Getting Around
 Car-Dependent
 Very Limited Transit
 Somewhat Bikeable
Schools
Construction
Condition
- Year built: 2023
Materials
- Foundation: Concrete Perimeter
- Roof: Composition
- Construction materials: HardiPlank Type
Type & Style
- Home type: SingleFamily
- Architectural style: Traditional
- Property subType: Single Family Residence
Interior
Appliances
- Appliances included: Dishwasher
- Laundry features: Electric Dryer Hookup,Main Level,Washer Hookup
Basement
- Basement: Crawl Space
Bedrooms & Bathrooms
- Bedrooms: 3
- Bathrooms: 2
- Full bathrooms: 2
Features
- Kitchen Island,Pantry,Storage,Walk-In Closet(s),Vaulted Ceiling(s),Ceiling Fan(s)
- Window features: Double Pane Windows,Vinyl Frames
- Flooring: Carpet,Vinyl
- Finished area below ground: 0
- Finished area above ground: 1,690
Heating & Cooling
- Heating features: Electric
- Cooling features: Heat Pump
Interior Area
- Total structure area: 1,690
- Total interior livable area: 1,690 sqft
Property
Details
- Parcel number: 1S0916D02502
- Zoning description: RR-2 Rural 2 acre
- Special condition: Standard
Features
- Levels: One
- Stories: 1
- Patio & porch: Open Patio
- Exterior features: Fire Pit
- Fencing: Partial
- Has view: Yes
- View description: Mountain(s),River
- Has water view: Yes
- Water view: River
- On waterfront: Yes
Lot
- Lot size: 0.92 Acres
- Features: Level,Sloped
Parking
- Total spaces: 2
- Parking features: Additional Parking,Attached Garage,Driveway,Garage Door Opener
- Has garage: Yes
- Attached garage spaces: 2
- Covered spaces: 2