


4305 Hamilton Run, Zionsville, IN, 46077
About This Home
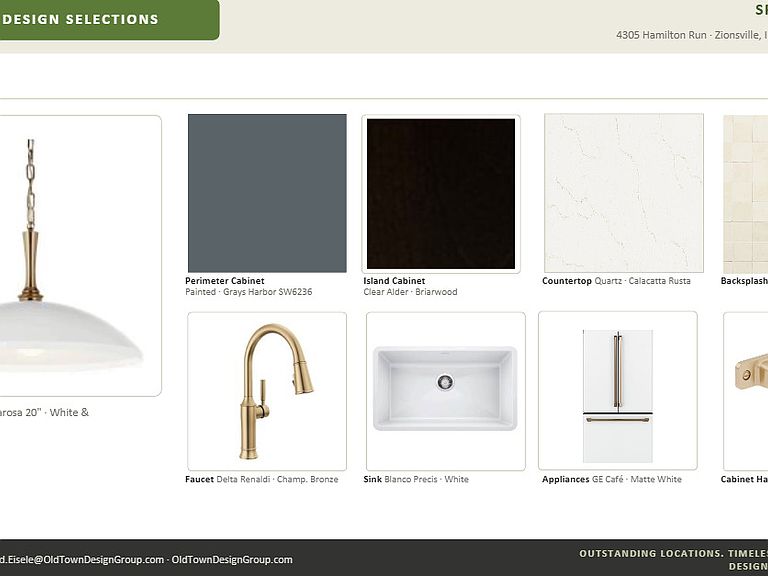
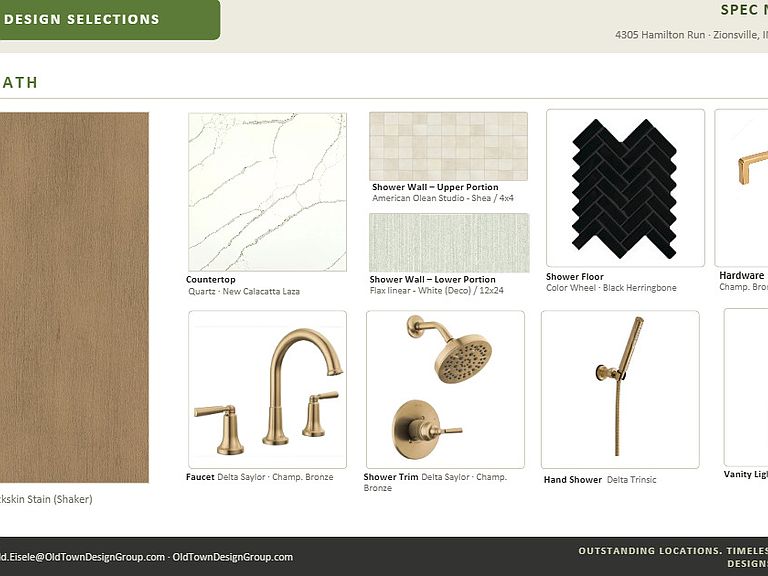
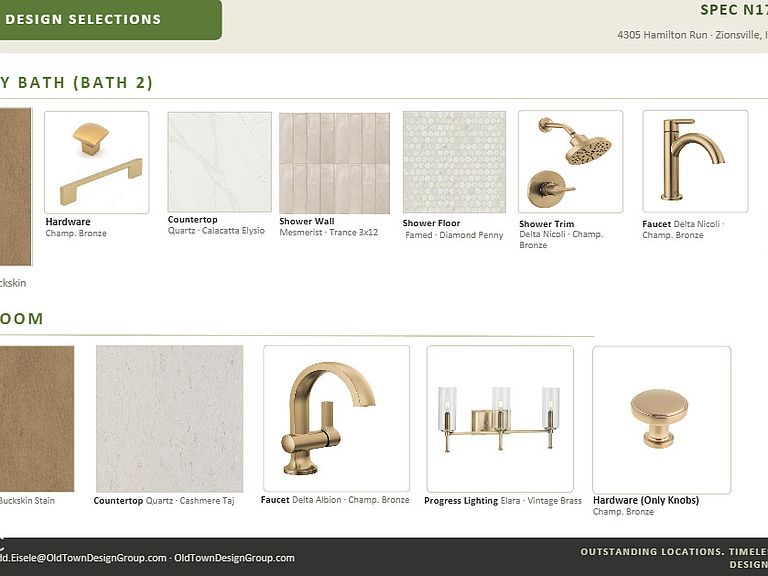
Skip the waiting list for golf membership & experience resort-style living in this stunning, one-of-a-kind home built by Old Town Design Group. Nestled w/in the Hamilton Run section of prestigious Holliday Farms, this beautiful residence boasts 4 spacious BRs & 3.5 bathrooms spanning over 4,800 total square feet, offering comfort & luxury at every turn. The plan emphasizes open, light-filled spaces, refined architectural details, and a seamless connection between indoor comfort and outdoor living. The primary suite is adorned with cathedral ceilings, while the primary bath offers an oversized walk-in shower & an impressive walk-in closet. A designated study off the front entry w/ trim accent wall offers the perfect work from home space. Kitchen - built-in double wall ovens. Covered outdoor living space is complete w/ a cozy fireplace, two privacy screens, and pre-wiring for two additional retractable screens, perfect for relaxing or entertaining year-round. Thoughtful design follows into the basement w/ a spacious living area, wet bar, 2 additional bedrooms with WIC & shared bath, & an abundance of additional unfinished storage space. Designed for modern living, the home includes a 3-car side load garage & is a true masterpiece blending timeless elegance w/ contemporary convenience. Don't miss the opportunity to own this beautiful home designed for easy main-level living in one of the area's most sought-after neighborhoods! Enjoy all that Holliday Farms has to offer w/ a sport & social membership & utilize the premier Pete Dye championship 9-hole executive golf course, golf practice facilities, state-of-the-art two-story fitness center, indoor & outdoor swimming pools, tennis & pickleball courts, basketball gym, bowling alley, & more! Homeowners will have the option to purchase the Premier Golf Membership to access the 18-hole Pete Dye course - no waitlist!
Getting Around
 Car-Dependent
 Very Limited Transit
 Somewhat Bikeable
Schools
Construction
Condition
- Property condition: New Construction,Under Construction
- New construction: Yes
- Year built: 2026
Materials
- Foundation: Concrete Perimeter,Full
- Construction materials: Brick,Cement Siding,Shingle Siding
Other
- Builder name: Old Town Design Grp
Type & Style
- Home type: SingleFamily
- Architectural style: Craftsman
- Property subType: Residential,Single Family Residence
Interior
Appliances
- Appliances included: Gas Cooktop,Dishwasher,Disposal,Humidifier,Microwave,Oven,Double Oven,Convection Oven,Range Hood,Refrigerator,Bar Fridge,Tankless Water Heater
- Laundry features: In Unit,Connections All,Main Level,Sink
Basement
- Has basement: Yes
- Basement: Ceiling - 9+ feet,Egress Window(s),Finished Ceiling,Finished Walls,Full,Interior Entry,Roughed In,Storage Space
Bedroom2
- Level: Main
- Area: 168
- Dimensions: 14x12
Bedroom3
- Level: Basement
- Area: 182
- Dimensions: 13x14
Bedroom4
- Level: Basement
- Area: 240
- Dimensions: 16x15
Bedrooms & Bathrooms
- Bedrooms: 4
- Bathrooms: 4
- Full bathrooms: 3
- 1/2 bathrooms: 1
- Main level bathrooms: 3
- Main level bedrooms: 2
Bonus Room
- Level: Basement
- Area: 40
- Dimensions: 8x5
Dining Room
- Level: Main
- Area: 228
- Dimensions: 19x12
Family Room
- Level: Basement
- Area: 600
- Dimensions: 30x20
Features
- Attic Access,Double Vanity,Cathedral Ceiling(s),High Ceilings,Tray Ceiling(s),Kitchen Island,Entrance Foyer,High Speed Internet,Eat-in Kitchen,Wired for Data,Pantry,Smart Thermostat,Storage,Walk-In Closet(s),Wet Bar
- Window features: WoodWorkStain/Painted
- Number of fireplaces: 2
- Fireplace features: Gas Log,Great Room,Outside
- Fireplace: Yes
- Attic: Access Only
- Finished area below ground: 1,454
Foyer
- Level: Main
- Area: 126
- Dimensions: 7x18
Great Room
- Level: Main
- Area: 320
- Dimensions: 20x16
Heating & Cooling
- Heating features: Electric,Forced Air,Natural Gas,High Efficiency (90%+ AFUE )
- Cooling features: Central Air
Interior Area
- Total structure area: 4,848
- Total interior livable area: 4,848 sqft
Kitchen
- Level: Main
- Area: 209
- Dimensions: 19x11
Laundry
- Features: Tile-Ceramic
- Level: Main
- Area: 56
- Dimensions: 8x7
Master Bedroom
- Level: Main
- Area: 224
- Dimensions: 14x16
Mud Room
- Level: Main
- Area: 60
- Dimensions: 10x6
Office
- Level: Main
- Area: 168
- Dimensions: 14x12
Property
Details
- Parcel number: 060825000023025005
- Horse amenities: None
Features
- Levels: One
- Stories: 1
- Patio & porch: Covered
- Exterior features: Lighting,Sprinkler System
Lot
- Lot size: 0.27 Acres
- Features: Curbs,Sidewalks,Street Lights,Zoned
Parking
- Total spaces: 3
- Parking features: Attached,Concrete,Garage Door Opener,Garage Faces Side
- Has garage: Yes
- Attached garage spaces: 3
- Covered spaces: 3