


4305 Hamilton Run, Zionsville, IN, 46077
About This Home
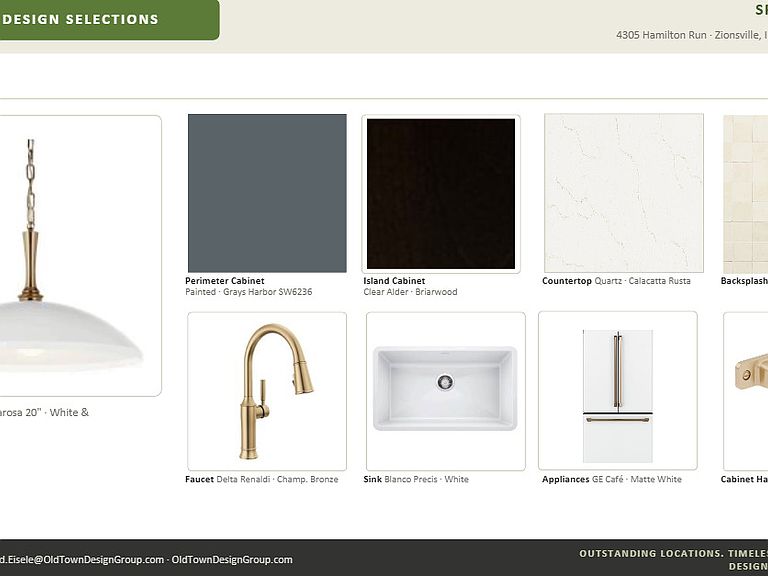
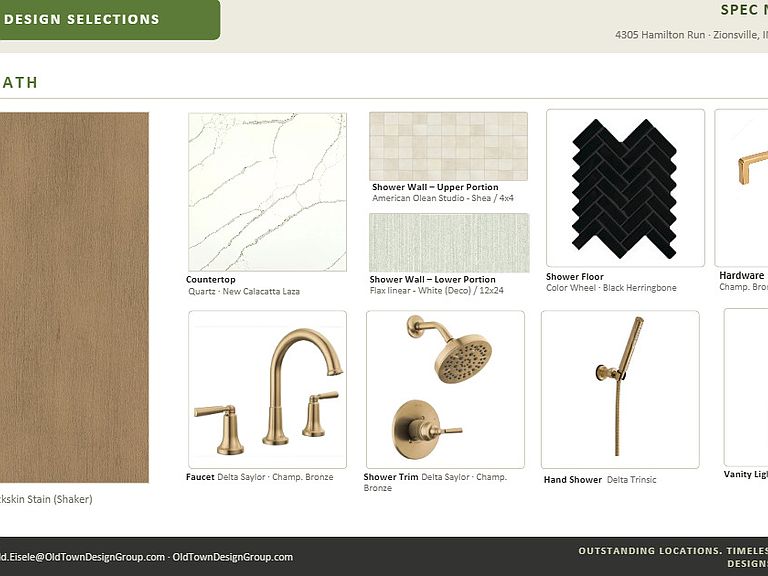
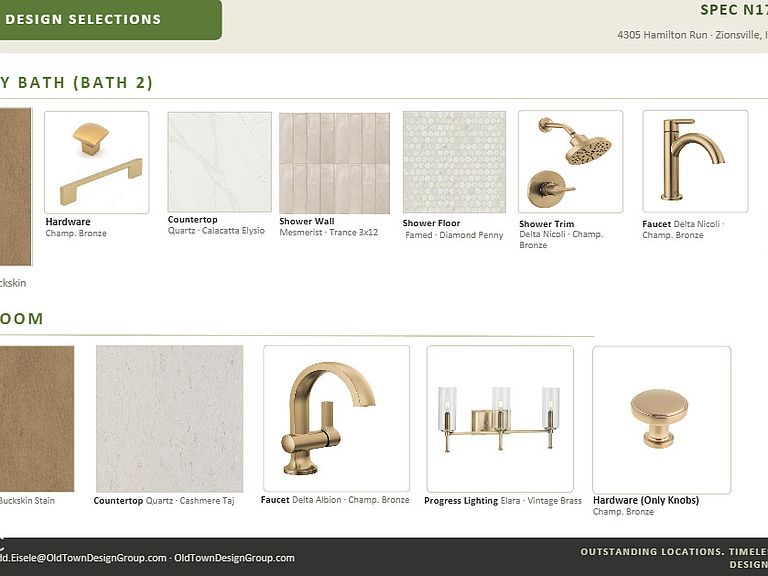
Skip the waiting list for golf membership & experience resort-style living in this stunning, one-of-a-kind home built by Old Town Design Group. Nestled w/in the Hamilton Run section of prestigious Holliday Farms, this beautiful residence boasts 4 spacious BRs & 3.5 bathrooms spanning over 4,800 total square feet, offering comfort & luxury at every turn. The plan emphasizes open, light-filled spaces, refined architectural details, and a seamless connection between indoor comfort and outdoor living. The primary suite is adorned with cathedral ceilings, while the primary bath offers an oversized walk-in shower & an impressive walk-in closet. A designated study off the front entry w/ trim accent wall offers the perfect work from home space. Kitchen - built-in double wall ovens. Covered outdoor living space is complete w/ a cozy fireplace, two privacy screens, and pre-wiring for two additional retractable screens, perfect for relaxing or entertaining year-round. Thoughtful design follows into the basement w/ a spacious living area, wet bar, 2 additional bedrooms with WIC & shared bath, & an abundance of additional unfinished storage space. Designed for modern living, the home includes a 3-car side load garage & is a true masterpiece blending timeless elegance w/ contemporary convenience. Don't miss the opportunity to own this beautiful home designed for easy main-level living in one of the area's most sought-after neighborhoods! Enjoy all that Holliday Farms has to offer w/ a sport & social membership & utilize the premier Pete Dye championship 9-hole executive golf course, golf practice facilities, state-of-the-art two-story fitness center, indoor & outdoor swimming pools, tennis & pickleball courts, basketball gym, bowling alley, & more! Homeowners will have the option to purchase the Premier Golf Membership to access the 18-hole Pete Dye course - no waitlist!
Getting Around
 Car-Dependent
 Very Limited Transit
 Somewhat Bikeable
Schools
Construction
Condition
- Property condition: New Construction,Under Construction
- New construction: Yes
- Year built: 2026
Materials
- Foundation: Concrete Perimeter,Full
- Construction materials: Brick,Cement Siding,Shingle Siding
Other
- Builder name: Old Town Design Grp
Type & Style
- Home type: SingleFamily
- Architectural style: Craftsman
- Property subType: Residential,Single Family Residence
Interior
Appliances
- Appliances included: Gas Cooktop,Dishwasher,Disposal,Humidifier,Microwave,Oven,Double Oven,Convection Oven,Range Hood,Refrigerator,Bar Fridge,Tankless Water Heater
- Laundry features: In Unit,Connections All,Main Level,Sink
Basement
- Has basement: Yes
- Basement: Ceiling - 9+ feet,Egress Window(s),Finished Ceiling,Finished Walls,Full,Interior Entry,Roughed In,Storage Space
Bedroom2
- Level: Main
- Area: 168
- Dimensions: 14x12
Bedroom3
- Level: Basement
- Area: 182
- Dimensions: 13x14
Bedroom4
- Level: Basement
- Area: 240
- Dimensions: 16x15
Bedrooms & Bathrooms
- Bedrooms: 4
- Bathrooms: 4
- Full bathrooms: 3
- 1/2 bathrooms: 1
- Main level bathrooms: 3
- Main level bedrooms: 2
Bonus Room
- Level: Basement
- Area: 40
- Dimensions: 8x5
Dining Room
- Level: Main
- Area: 228
- Dimensions: 19x12
Family Room
- Level: Basement
- Area: 600
- Dimensions: 30x20
Features
- Attic Access,Double Vanity,Cathedral Ceiling(s),High Ceilings,Tray Ceiling(s),Kitchen Island,Entrance Foyer,High Speed Internet,Eat-in Kitchen,Wired for Data,Pantry,Smart Thermostat,Storage,Walk-In Closet(s),Wet Bar
- Window features: WoodWorkStain/Painted
- Number of fireplaces: 2
- Fireplace features: Gas Log,Great Room,Outside
- Fireplace: Yes
- Attic: Access Only
- Finished area below ground: 1,454
Foyer
- Level: Main
- Area: 126
- Dimensions: 7x18
Great Room
- Level: Main
- Area: 320
- Dimensions: 20x16
Heating & Cooling
- Heating features: Electric,Forced Air,Natural Gas,High Efficiency (90%+ AFUE )
- Cooling features: Central Air
Interior Area
- Total structure area: 4,848
- Total interior livable area: 4,848 sqft
Kitchen
- Level: Main
- Area: 209
- Dimensions: 19x11
Laundry
- Features: Tile-Ceramic
- Level: Main
- Area: 56
- Dimensions: 8x7
Master Bedroom
- Level: Main
- Area: 224
- Dimensions: 14x16
Mud Room
- Level: Main
- Area: 60
- Dimensions: 10x6
Office
- Level: Main
- Area: 168
- Dimensions: 14x12
Property
Details
- Parcel number: 060825000023025005
- Horse amenities: None
Features
- Levels: One
- Stories: 1
- Patio & porch: Covered
- Exterior features: Lighting,Sprinkler System
Lot
- Lot size: 0.27 Acres
- Features: Curbs,Sidewalks,Street Lights,Zoned
Parking
- Total spaces: 3
- Parking features: Attached,Concrete,Garage Door Opener,Garage Faces Side
- Has garage: Yes
- Attached garage spaces: 3
- Covered spaces: 3
Climate Risk is Financial Risk
Every home has a financial story beyond the listing price. Below, you’ll see the climate risks that could affect this property — and in Bills & Affordability, how those risks may influence repairs, insurance, utilities, and long-term value.
Biggest Threats for This Home
- Strong Wind

- Winter Weather

- Cold Wave

- Hail

- Inland Flooding

- Tornado

How This Home’s Risks Compare
FEMA Declared Disasters Across Indiana Counties
Understanding the Costs
Financial advisors generally recommend spending no more than 30% of your gross household income on housing costs. In practice, many households stretch to 35% or beyond — especially in high-cost markets.
Estimated Costs Today
| Monthly | Annual | |
|---|---|---|
| Mortgage | $6,710 | $80,520 |
| Home Insurance * | $440 | $5,280 |
| Property Taxes | $2,025 | $24,300 |
| Electricity | $444 | $5,332 |
| Total | $9,619 | $115,428 |
Income You'd Need if You Spent...
Indiana FAIR Plan Programs
Indiana Basic Property Insurance Underwriting Association
 WildfireHailWind
How Costs Could Change Over Time
Climate risk is quickly impacting all of the major home ownership costs. Adjust the growth rates and percentage of income spent on housing below to see how your housing costs could change over the next 10 years — and what income you'd need to keep up.
Comparing Against the Market
Price Per Sq Ft
vs Other Active Listings
Avg $/sqft
vs Homes Sold Last Month
Median $/sqft
Current Market Trends
Median Price Per Square Foot
The median price per square foot of homes sold in this area each month. Compare this to this listing's price per square foot to gauge whether the home is priced in line with recent sales.
Historicals for This Listing
Zestimate History ($/sqft)
No zestimate history available
Price History
| Date | Event | Price |
|---|---|---|
| 2026-07-23 | Listed for sale | $1,327,000 |
 View on Zillow