


10400 Holliday Farms Blvd, Zionsville, IN, 46077
About This Home
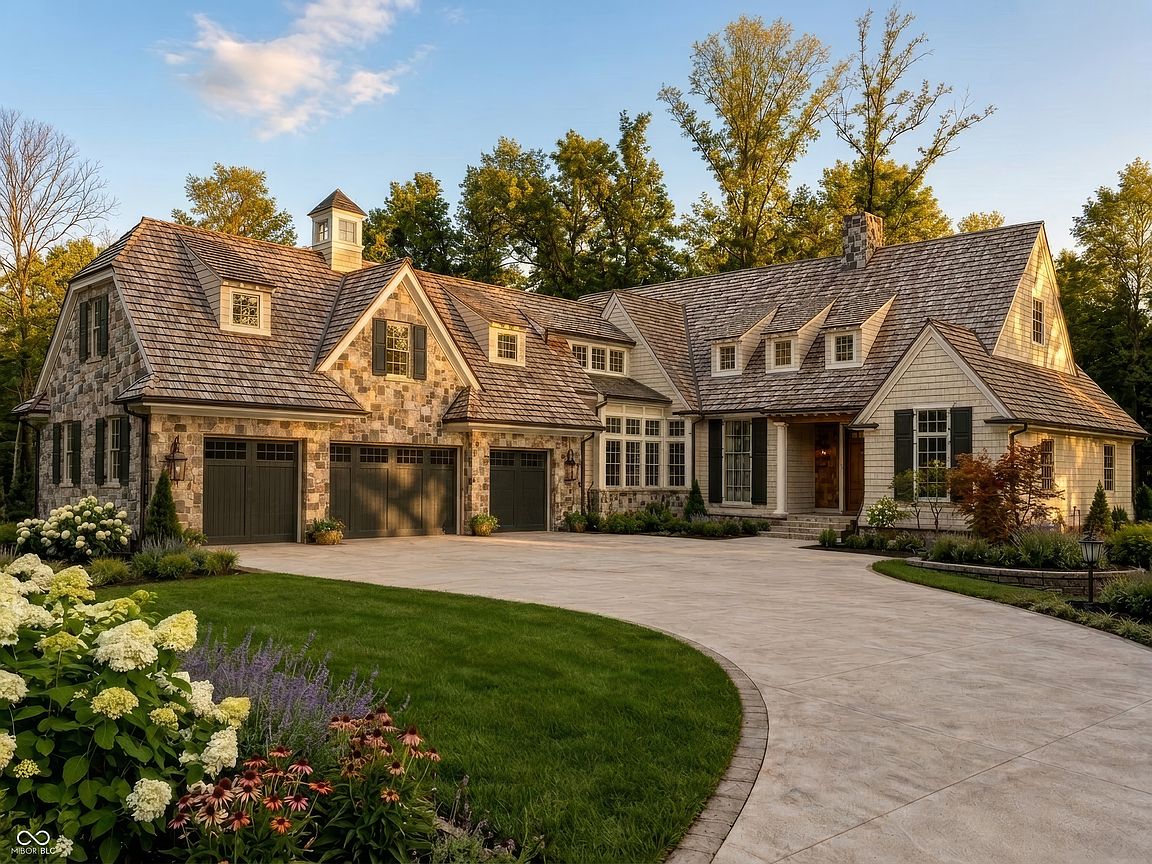
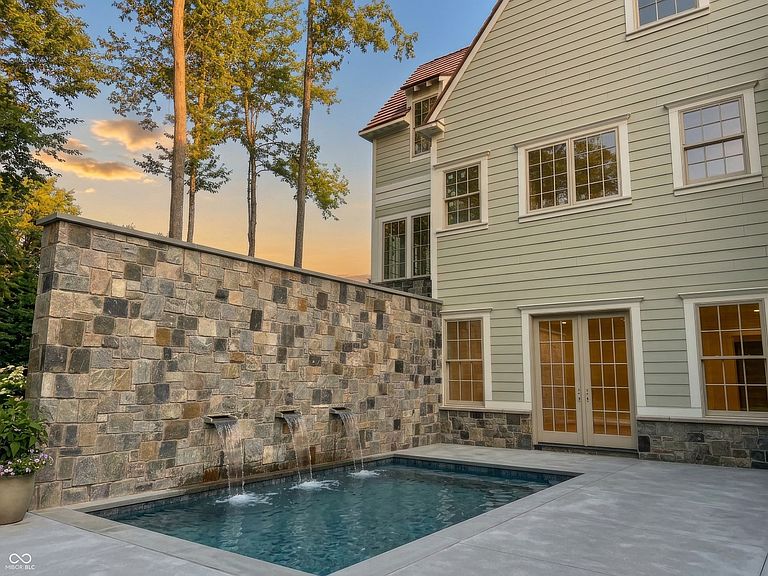
A truly one-of-a-kind setting in Holliday Farms, this newly constructed luxury residence captures the best of both worlds: wooded privacy with views of the 16th fairway on one side and views of the 15th green on the other. Inside, nearly 8,000 finished square feet showcases standout spaces designed for luxury living and entertaining, including a bourbon room overlooking the green, an additional main-level guest ensuite, and a walkout lower level built for recreation. Blending European tradition with French Country elegance, the home features a brick and stone exterior, shake roof, shuttered windows, and a timeless custom elevation. The great room is framed by cathedral beams, floor-to-ceiling windows, and French doors opening to the covered outdoor living area. The chef's kitchen includes dual islands, Sub-Zero and Wolf appliances, custom cabinetry, and a prep kitchen with a second dishwasher and double-door oven. The main level also features a richly appointed study with built-ins and a private primary retreat with beamed ceiling, spa-style bath, oversized closet, and direct laundry access. The walkout lower level is designed for entertaining, with a theater space, wine cellar, sunken room ideal for a golf simulator or lounge, fitness studio, guest suite, and custom wet bar with refrigeration, dishwasher, and wine storage. Outdoor living includes a screened-in porch with grill station, wiring for heaters, and a heated 14'x18' gunite pool with wall fountains. Additional highlights include a large 4-car heated garage with open ceilings, basketball goal, epoxy flooring, and utility hookups; wide-plank hardwood floors; pre-wired AV and security; and an elevator shaft currently serving as closets on the main and lower levels. Holliday Farms offers a Pete Dye-designed golf course, resort-style pool, clubhouse dining, fitness and wellness center, and walking paths, creating one of Zionsville's most coveted luxury lifestyles.
Getting Around
 Car-Dependent
 Very Limited Transit
 Somewhat Bikeable
Schools
Construction
Condition
- Property condition: New Construction
- New construction: Yes
- Year built: 2025
Materials
- Foundation: Concrete Perimeter
- Construction materials: Brick,Wood Siding,Stone,Shingle Siding
Other
- Builder name: Elevation Homes
Type & Style
- Home type: SingleFamily
- Architectural style: Chateau,French Provincial,Traditional
- Property subType: Residential,Single Family Residence
Interior
Appliances
- Appliances included: Dishwasher,Dryer,Microwave,Double Oven,Gas Oven,Range Hood,Refrigerator,Washer,Water Heater
- Laundry features: Main Level,Sink
Basement
- Has basement: Yes
- Basement: Ceiling - 9+ feet,Full,Walk-Out Access
Bedroom2
- Level: Main
- Area: 225
- Dimensions: 15x15
Bedroom3
- Level: Upper
- Area: 210
- Dimensions: 15x14
Bedroom4
- Level: Upper
- Area: 224
- Dimensions: 16x14
Bedroom5
- Level: Basement
- Area: 240
- Dimensions: 16x15
Bedrooms & Bathrooms
- Bedrooms: 5
- Bathrooms: 7
- Full bathrooms: 5
- 1/2 bathrooms: 2
- Main level bathrooms: 3
- Main level bedrooms: 2
Bonus Room
- Level: Main
- Area: 204
- Dimensions: 17x12
Exercise Room
- Features: Other
- Level: Basement
- Area: 255
- Dimensions: 17x15
Features
- Double Vanity,Built-in Features,Cathedral Ceiling(s),Kitchen Island,Entrance Foyer,Hardwood Floors,Eat-in Kitchen,Pantry,Walk-In Closet(s),Wet Bar
- Flooring: Hardwood
- Number of fireplaces: 1
- Fireplace features: Great Room
- Fireplace: Yes
- Finished area below ground: 3,099
Great Room
- Level: Main
- Area: 440
- Dimensions: 22x20
Heating & Cooling
- Heating features: Forced Air,Natural Gas
- Cooling features: Central Air
Interior Area
- Total structure area: 8,847
- Total interior livable area: 8,847 sqft
Kitchen
- Level: Main
- Area: 528
- Dimensions: 24x22
Laundry
- Level: Main
- Area: 100
- Dimensions: 10x10
Library
- Level: Main
- Area: 192
- Dimensions: 16x12
Master Bedroom
- Level: Main
- Area: 288
- Dimensions: 16x18
Other
- Level: Basement
- Area: 288
- Dimensions: 18x16
Sitting Room
- Level: Main
- Area: 169
- Dimensions: 13x13
Property
Details
- Parcel number: 060823000020041005
- Horse amenities: None
Features
- Levels: Two
- Stories: 2
- Pool features: Heated,In Ground,Pool Cover
- Patio & porch: Covered,Deck,Screened
- Exterior features: Sprinkler System
- Has view: Yes
- View description: Golf Course
Lot
- Lot size: 0.83 Acres
- Features: Near Golf Course
Parking
- Total spaces: 4
- Parking features: Attached
- Has garage: Yes
- Attached garage spaces: 4
- Covered spaces: 4
Climate Risk is Financial Risk
Every home has a financial story beyond the listing price. Below, you’ll see the climate risks that could affect this property — and in Bills & Affordability, how those risks may influence repairs, insurance, utilities, and long-term value.
Biggest Threats for This Home
- Strong Wind

- Winter Weather

- Cold Wave

- Hail

- Inland Flooding

- Tornado

How This Home’s Risks Compare
FEMA Declared Disasters Across Indiana Counties
Understanding the Costs
Financial advisors generally recommend spending no more than 30% of your gross household income on housing costs. In practice, many households stretch to 35% or beyond — especially in high-cost markets.
Estimated Costs Today
| Monthly | Annual | |
|---|---|---|
| Mortgage | $23,760 | $285,120 |
| Home Insurance * | $1,560 | $18,720 |
| Property Taxes | $7,423 | $89,076 |
| Electricity | $810 | $9,731 |
| Total | $33,553 | $402,636 |
Income You'd Need if You Spent...
Indiana FAIR Plan Programs
Indiana Basic Property Insurance Underwriting Association
 WildfireHailWind
How Costs Could Change Over Time
Climate risk is quickly impacting all of the major home ownership costs. Adjust the growth rates and percentage of income spent on housing below to see how your housing costs could change over the next 10 years — and what income you'd need to keep up.
Comparing Against the Market
Price Per Sq Ft
vs Other Active Listings
Avg $/sqft
vs Homes Sold Last Month
Median $/sqft
Current Market Trends
Median Price Per Square Foot
The median price per square foot of homes sold in this area each month. Compare this to this listing's price per square foot to gauge whether the home is priced in line with recent sales.
Historicals for This Listing
Zestimate History ($/sqft)
No zestimate history available
Price History
| Date | Event | Price |
|---|---|---|
| 2026-05-22 | Listed for sale | $4,699,000 |
| 2025-11-25 | Listing removed | $4,599,000 |
| 2025-09-19 | Listed for sale | $4,599,000 |
| 2024-10-08 | Listing removed | $885,000 |
| 2023-07-20 | Price change | $885,000 |
| 2023-05-03 | Price change | $3,885,000 |
| 2023-01-13 | Listed for sale | $885,000 |
| 2022-04-25 | Sold | $850,000 |
| 2022-03-22 | Pending sale | $875,000 |
| 2022-02-09 | Listed for sale | $875,000 |
 View on Zillow