
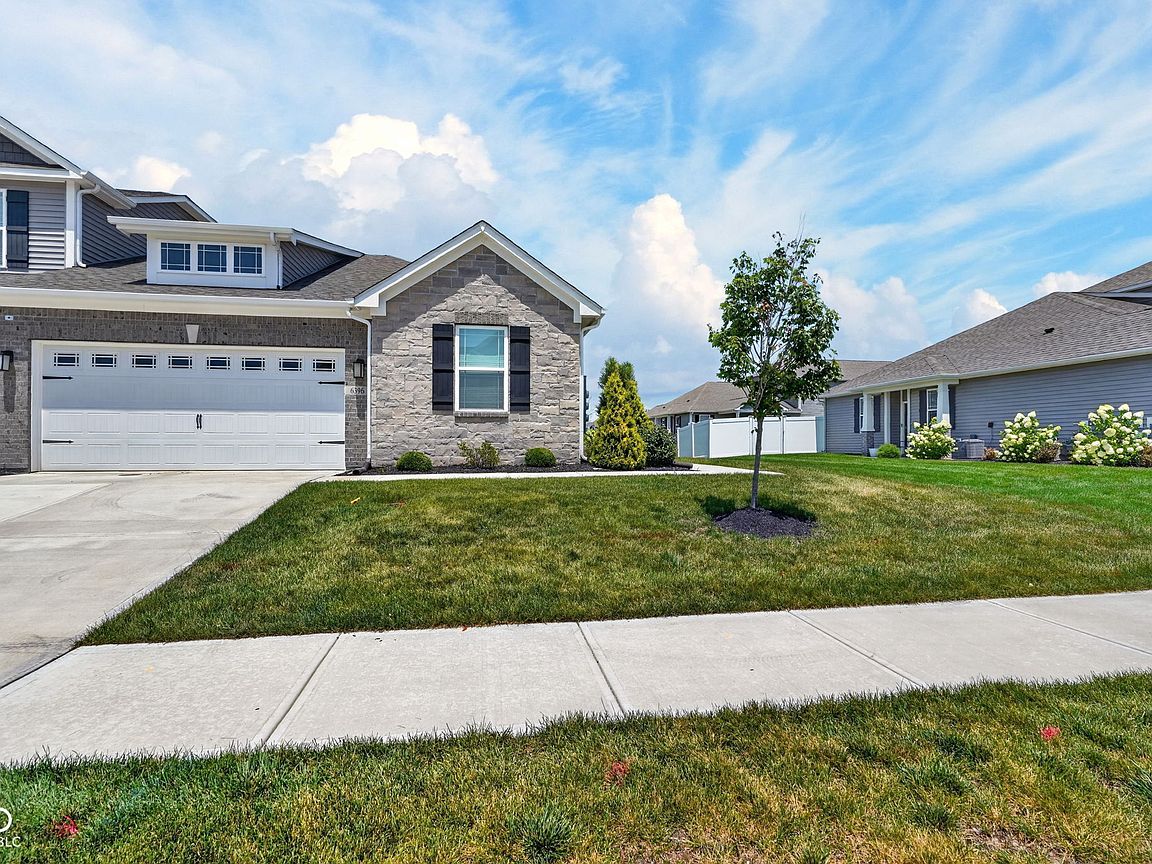
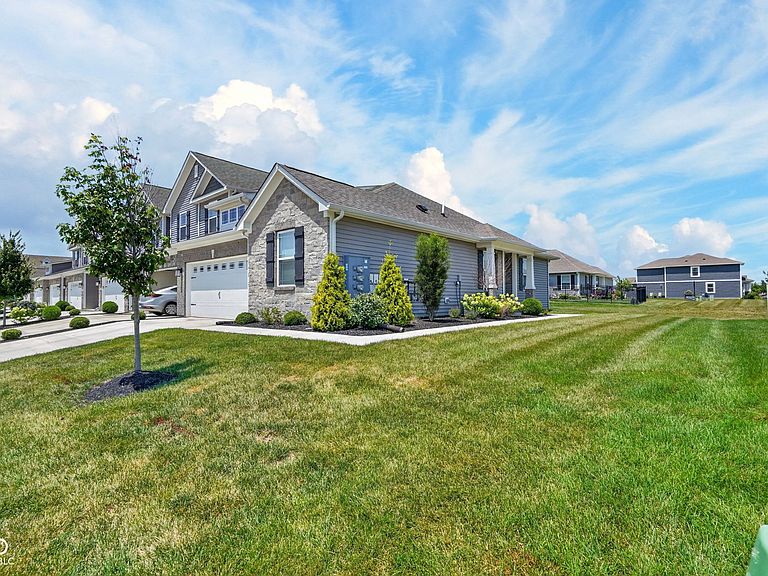


6396 Yuma Ct, Whitestown, IN, 46075
2beds
2baths
1,114sqft
$285,000
$256price/sqft
$1,991/moest. monthly cost
$79,640/yrincome needed
About This Home
Enjoy effortless one-story living in this charming Whitestown end-unit ranch. This move-in ready gem offers 2 spacious bedrooms, 2 full baths, and an airy open-concept layout. The smart split-bedroom design is perfect for hosting, complemented by a large, well-equipped kitchen and a convenient 2-car garage. Picture yourself spending sunny afternoons by the pool, playing a match of tennis or pickleball, or strolling through the community gardens. With tons of playgrounds, trails, and nearby conveniences like shops, restaurants, and the interstate, it's the ultimate low-maintenance setup. The cherry on top- Rentals are allowed!
Getting Around
29
 Car-Dependent
0
 Very Limited Transit
35
 Somewhat Bikeable
Schools
5/10
5/10
9/10
Construction
Condition
- Property condition: New Construction
- Year built: 2023
Materials
- Foundation: Slab
- Construction materials: Brick,Stone
Other
- Builder name: D.R. Horton
Type & Style
- Home type: Townhouse
- Architectural style: Craftsman
- Property subType: Residential,Townhouse
Interior
Appliances
- Appliances included: Dishwasher,Electric Water Heater,Disposal,Microwave,Gas Oven,Refrigerator
- Laundry features: Main Level
Bedroom2
- Level: Main
- Area: 132
- Dimensions: 11x12
Bedrooms & Bathrooms
- Bedrooms: 2
- Bathrooms: 2
- Full bathrooms: 2
- Main level bathrooms: 2
- Main level bedrooms: 2
Breakfast Room
- Level: Main
- Area: 81
- Dimensions: 09x09
Features
- Breakfast Bar,Kitchen Island,Pantry,Walk-In Closet(s)
Great Room
- Level: Main
- Area: 252
- Dimensions: 18x14
Heating & Cooling
- Heating features: Forced Air,Natural Gas
- Cooling features: Central Air
Interior Area
- Total structure area: 1,114
- Total interior livable area: 1,114 sqft
Kitchen
- Level: Main
- Area: 24
- Dimensions: 02x12
Master Bedroom
- Level: Main
- Area: 182
- Dimensions: 13x14
Property
Details
- Parcel number: 060818000029177019
- Attached to another structure: Yes
- Horse amenities: None
Features
- Levels: One
- Stories: 1
- Patio & porch: Covered,Patio
Lot
- Lot size: 4,791 sqft
Parking
- Total spaces: 2
- Parking features: Attached,Concrete
- Has garage: Yes
- Attached garage spaces: 2
- Covered spaces: 2