

495 Oak Tree Dr, Point Blank, TX, 77364
About This Home
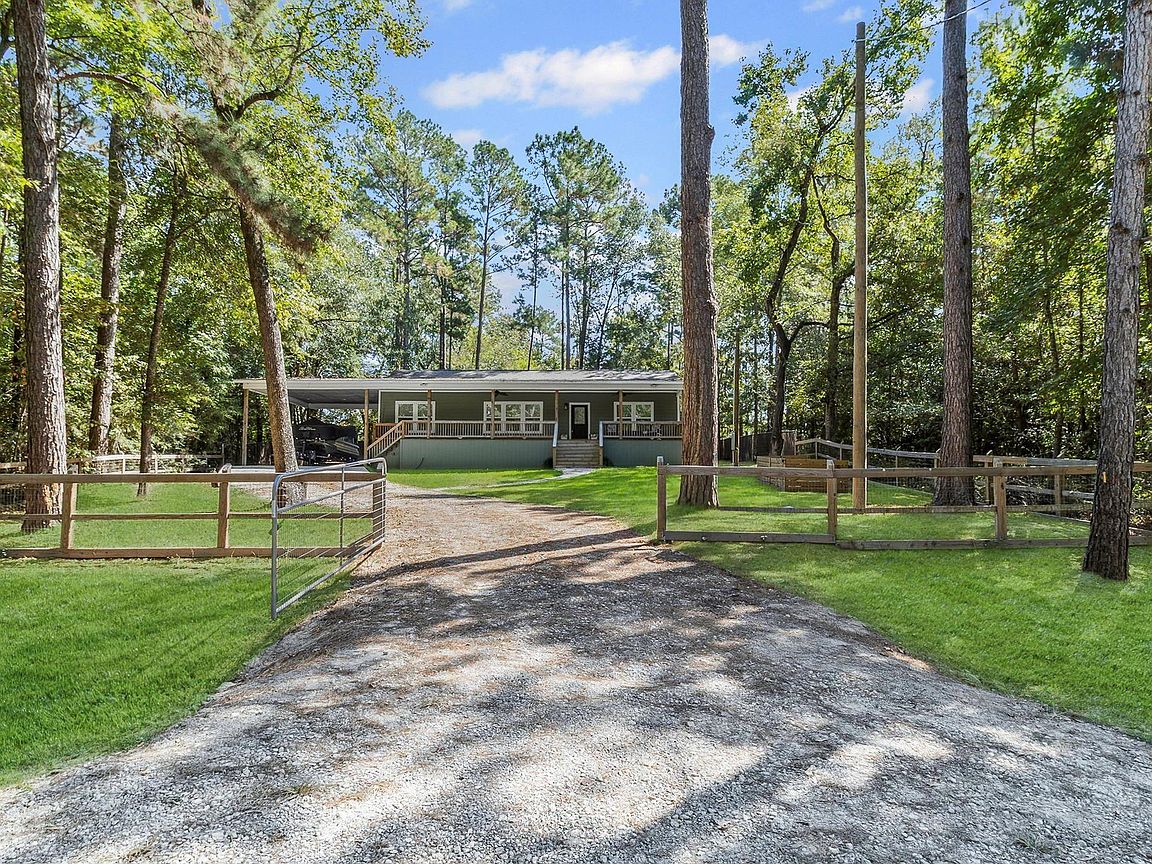
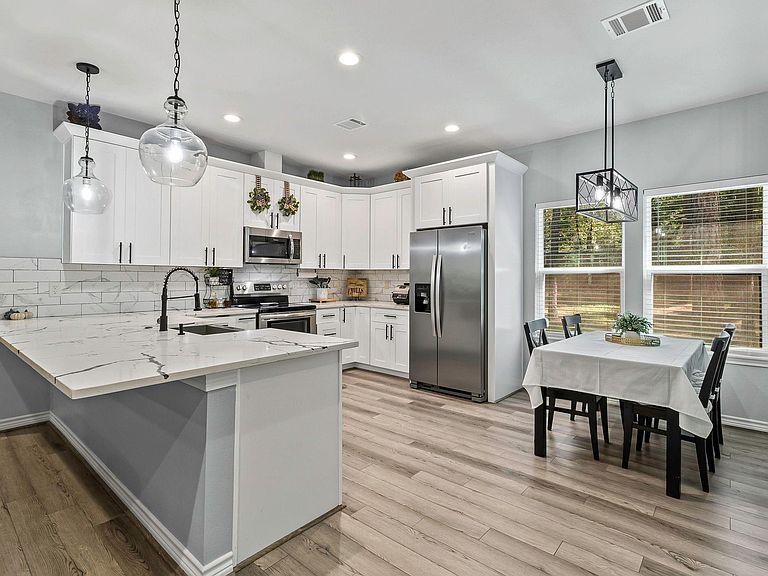
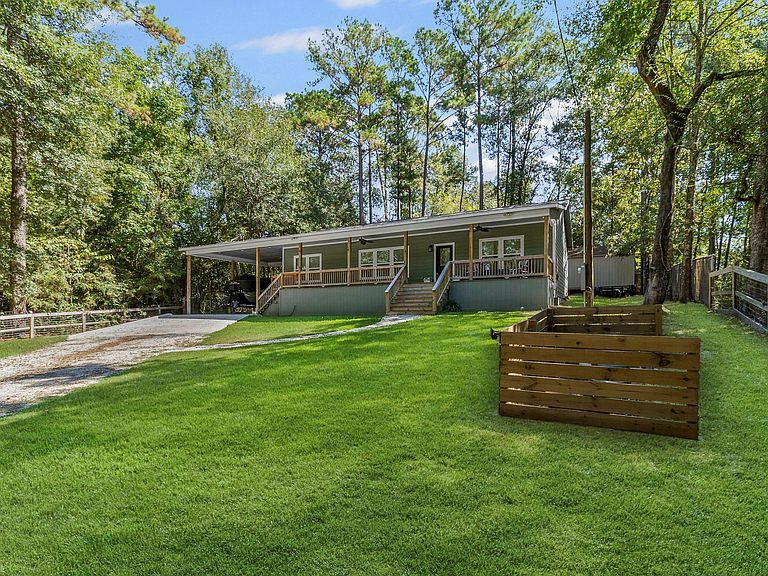
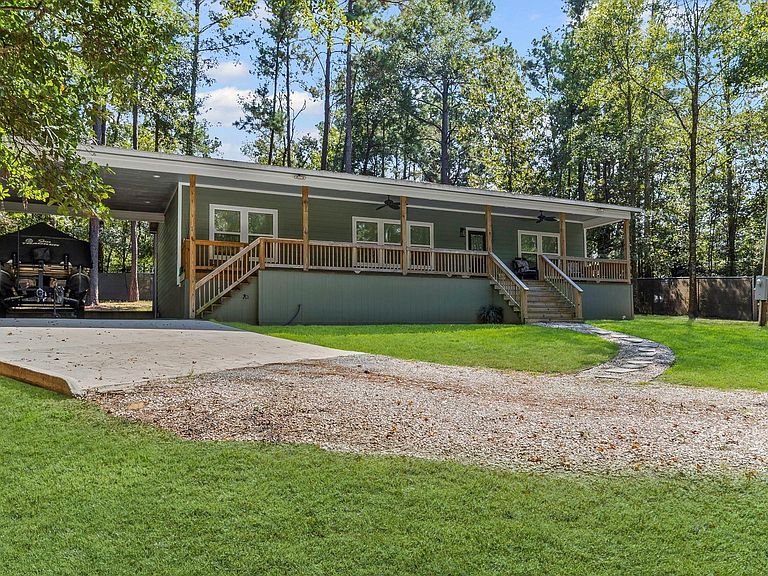
Step into UNRESTRICTED luxurious lake life with this better than new home! Nestled in a serene area with towering trees surrounding you, this property is sure to enchant you! Just minutes from the second largest lake in Texas, you and your friends and family won't run out of things to do! Spend the day on the lake and come home to your peaceful retreat in the pines with high end finishes throughout! Enjoy spacious living and modern finishes all with no restrictions! The kitchen is sure to please the chef of the home with thoughtful touches and stainless appliances. Enjoy sipping coffee or cocktails on your covered porch or stargaze in your backyard! (fully fenced for kids and pets!) This property could also make a great vacation rental! Don't let this one pass you by, be sure to reach out to your agent for your private tour and start living the lake life!
Getting Around
 Car-Dependent
 Very Limited Transit
 Somewhat Bikeable
Schools
Construction
Condition
- Year built: 2022
Materials
- Foundation: Block & Beam
- Roof: Composition
- Construction materials: Blown-In Insulation,Cement Siding,Wood Siding
Other
- Builder name: Leo Velazquez
Type & Style
- Home type: SingleFamily
- Architectural style: Ranch,Traditional
- Property subType: Single Family Residence
Interior
Appliances
- Appliances included: ENERGY STAR Qualified Appliances,Disposal,Refrigerator,Electric Oven,Freestanding Oven,Microwave,Electric Range,Free-Standing Range,Dishwasher
- Laundry features: Electric Dryer Hookup,Washer Hookup
Bedroom
- Level: First
- Area: 144
- Dimensions: 12x12
Bedroom
- Level: First
- Area: 144
- Dimensions: 12x12
Bedrooms & Bathrooms
- Bedrooms: 3
- Bathrooms: 2
- Full bathrooms: 2
Dining Room
- Level: First
- Area: 144
- Dimensions: 12x12
Features
- High Ceilings,All Bedrooms Down,Primary Bed - 1st Floor
- Door features: Insulated Doors
- Window features: Insulated/Low-E windows,Window Coverings
- Flooring: Tile,Vinyl
Heating & Cooling
- Heating features: Electric
- Cooling features: Ceiling Fan(s),Electric
Interior Area
- Total structure area: 1,580
- Total interior livable area: 1,580 sqft
Kitchen
- Level: First
- Area: 224
- Dimensions: 16x14
Living Room
- Level: First
- Area: 416
- Dimensions: 26x16
Primary Bedroom
- Level: First
- Area: 196
- Dimensions: 14x14
Utility Room
- Level: First
- Area: 81
- Dimensions: 9x9
Property
Details
- Parcel number: 58672
Features
- Stories: 1
- Patio & porch: Covered,Patio/Deck,Porch
- Exterior features: Side Yard
- Fencing: Back Yard,Full
Lot
- Lot size: 0.34 Acres
- Features: Back Yard,Cleared,Wooded,1/4 Up to 1/2 Acre
- Lot size dimensions: 158 x 100
Parking
- Total spaces: 2
- Parking features: No Garage,Additional Parking,Boat,Driveway Gate,Porte-Cochere,Attached Carport
- Covered spaces: 2
- Carport: Yes
- Carport spaces: 2