



285 S 8th St, Lafayette, IN, 47901
About This Home
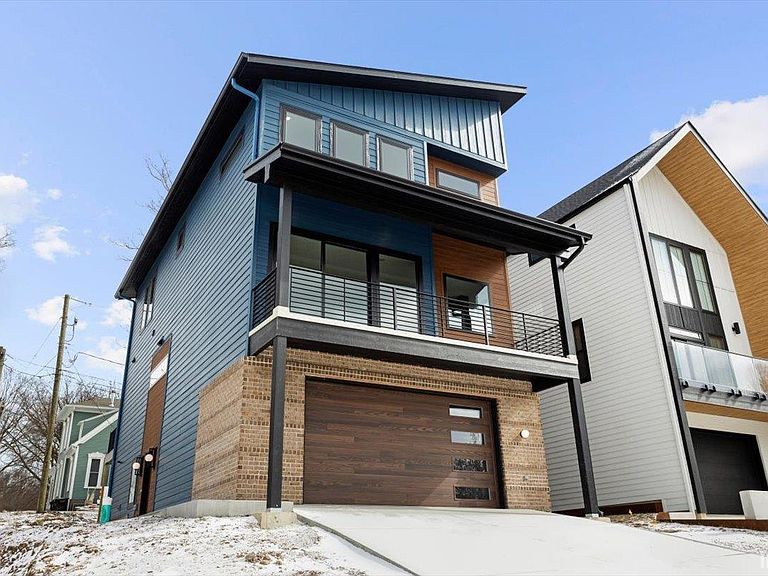
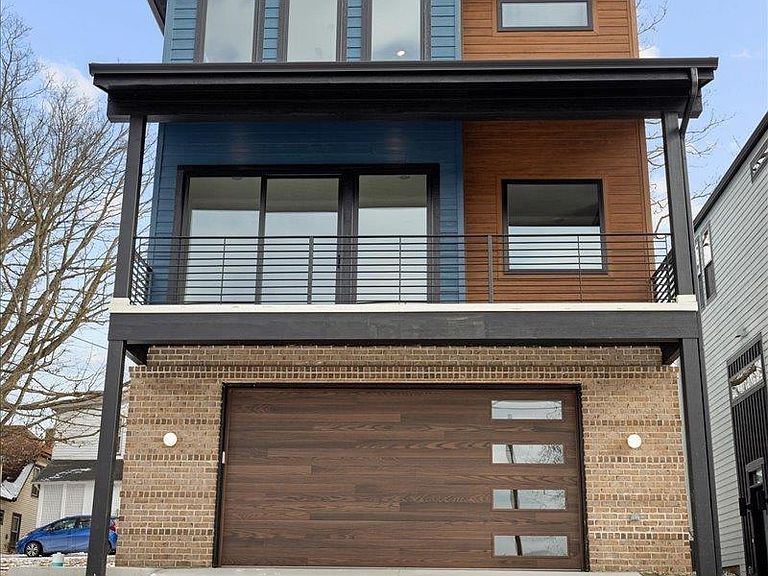
** NEW CONSTRUCTION*** Location is everything in this new downtown designer development which is a walkable 2 blocks to Main Street & quick to Purdue University. This custom modern designer 3 story home has breathtaking views of downtown that can’t be beat. This home features an open floor plan that facilitates natural light throughout. The living room & its wide view of the city is breathtaking. Cozy up to a 75” linear fireplace w/built-in bookcase or step out onto the outdoor living space. The 23 foot wide front balcony allows you to take in all the city has to offer. The modern kitchen with its 8 ft horizontal window, double depth island & quartz are show stoppers. Custom linear cabinets are the perfect warmth to this clean modern design. To the rear of this open concept is dining that can fit the whole family w/light filled floor to ceiling windows. The half bath features a wall hung quartz vanity. The second outdoor space, a large rear deck is perfect for outdoor grilling and dining. The owners suite features a sky soaring 14 ft high 2 person shower which showcases a plant ledge w/natural light, a designer drop edge quartz double vanity w/wall mount tap ware & quartz ledge, a vaulted ceiling allows for bespoke light fixtures throughout this suite. An efficient custom closet features a wood & quartz builtins. The large laundry room has a sink for hand washable needs, a large folding counter & plenty of space for sorting laundry. The large guest bath w/modern vanity & quartz round out a cohesive design. The 2nd & 3rd bedrooms finish out the third floor. The main floor spacious entry has an elevated look w/ built-in wardrobe cabinetry to stow away outerwear & everyday items. The flex space makes for a perfect work from home office or perhaps an additional TV room & the full bath w/ floating wood vanity, high-end quartz, & wall mount tap ware for a perfect modern finish. Attached oversized 2-vehicle garage.
Getting Around
 Very Walkable
 Good Transit
 Somewhat Bikeable
Schools
Construction
Condition
- New construction: Yes
- Year built: 2024
Materials
- Roof: Asphalt
- Construction materials: Brick,Other,Cement Board
Type & Style
- Home type: SingleFamily
- Architectural style: Other
- Property subType: Single Family Residence
Interior
Appliances
- Appliances included: Disposal,Dishwasher,Microwave,Refrigerator,Electric Cooktop,Exhaust Fan,Oven-Built-In,Electric Oven,Electric Range,Electric Water Heater
- Laundry features: Electric Dryer Hookup,Sink
Basement
- Basement: None
Bedroom1
- Level: Upper
Bedroom2
- Level: Upper
Bedrooms & Bathrooms
- Bedrooms: 3
- Bathrooms: 4
- Full bathrooms: 3
- 1/2 bathrooms: 1
Dining Room
- Level: Main
- Area: 234
Features
- 1st Bdrm En Suite,Bookcases,Beamed Ceilings,Vaulted Ceiling(s),Countertops-Solid Surf,Eat-in Kitchen,Kitchen Island,Open Floorplan,Double Vanity,Stand Up Shower,Tub/Shower Combination,Great Room,Custom Cabinetry
- Flooring: Carpet,Tile,Vinyl,Other
- Number of fireplaces: 1
- Fireplace features: Living Room,Electric
- Fireplace: Yes
- Finished area below ground: 0
- Finished area above ground: 2,748
Heating & Cooling
- Heating features: Natural Gas,Forced Air
- Cooling features: Central Air
Interior Area
- Total structure area: 2,748
- Total interior livable area: 2,748 sqft
Kitchen
- Level: Main
- Area: 323
Living Room
- Level: Main
- Area: 506
Property
Details
- Parcel number: 790729233019.000004
Features
- Levels: Three Story
- Stories: 3
- Patio & porch: Deck
Lot
- Lot size: 3,005 sqft
- Features: Level,0-2.9999,City/Town/Suburb,Near College Campus,Landscaped
- Lot size dimensions: 50X83
Parking
- Total spaces: 2
- Parking features: Attached,Garage Door Opener,Concrete
- Has garage: Yes
- Attached garage spaces: 2
- Covered spaces: 2
- Has uncovered spaces: Yes
Climate Risk is Financial Risk
Every home has a financial story beyond the listing price. Below, you’ll see the climate risks that could affect this property — and in Bills & Affordability, how those risks may influence repairs, insurance, utilities, and long-term value.
Biggest Threats for This Home
- Cold Wave

- Hail

- Winter Weather

How This Home’s Risks Compare
FEMA Declared Disasters Across Indiana Counties
Understanding the Costs
Financial advisors generally recommend spending no more than 30% of your gross household income on housing costs. In practice, many households stretch to 35% or beyond — especially in high-cost markets.
Estimated Costs Today
| Monthly | Annual | |
|---|---|---|
| Mortgage | $3,782 | $45,384 |
| Home Insurance * | $307 | $3,684 |
| Property Taxes | $1,319 | $15,828 |
| Electricity | $251 | $3,022 |
| Total | $5,659 | $67,908 |
Income You'd Need if You Spent...
Indiana FAIR Plan Programs
Indiana Basic Property Insurance Underwriting Association
 WildfireHail
 Wind
WindHow Costs Could Change Over Time
Climate risk is quickly impacting all of the major home ownership costs. Adjust the growth rates and percentage of income spent on housing below to see how your housing costs could change over the next 10 years — and what income you'd need to keep up.
Comparing Against the Market
Price Per Sq Ft
vs Other Active Listings
Avg $/sqft
vs Homes Sold Last Month
Median $/sqft
Current Market Trends
Median Price Per Square Foot
The median price per square foot of homes sold in this area each month. Compare this to this listing's price per square foot to gauge whether the home is priced in line with recent sales.
Historicals for This Listing
Zestimate History ($/sqft)
Price History
| Date | Event | Price |
|---|---|---|
| 2026-04-17 | Price change | $748,000 |
| 2026-01-20 | Listed for sale | $765,000 |
| 2025-12-01 | Listing removed | $770,000 |
| 2025-10-15 | Price change | $770,000 |
| 2025-05-23 | Price change | $780,000 |
| 2025-04-02 | Price change | $800,000 |
| 2025-02-26 | Price change | $820,000 |
| 2024-10-03 | Listed for sale | $849,000 |
 View on Zillow