



12700 Waterbury Way, Moundville, AL, 35474
About This Home
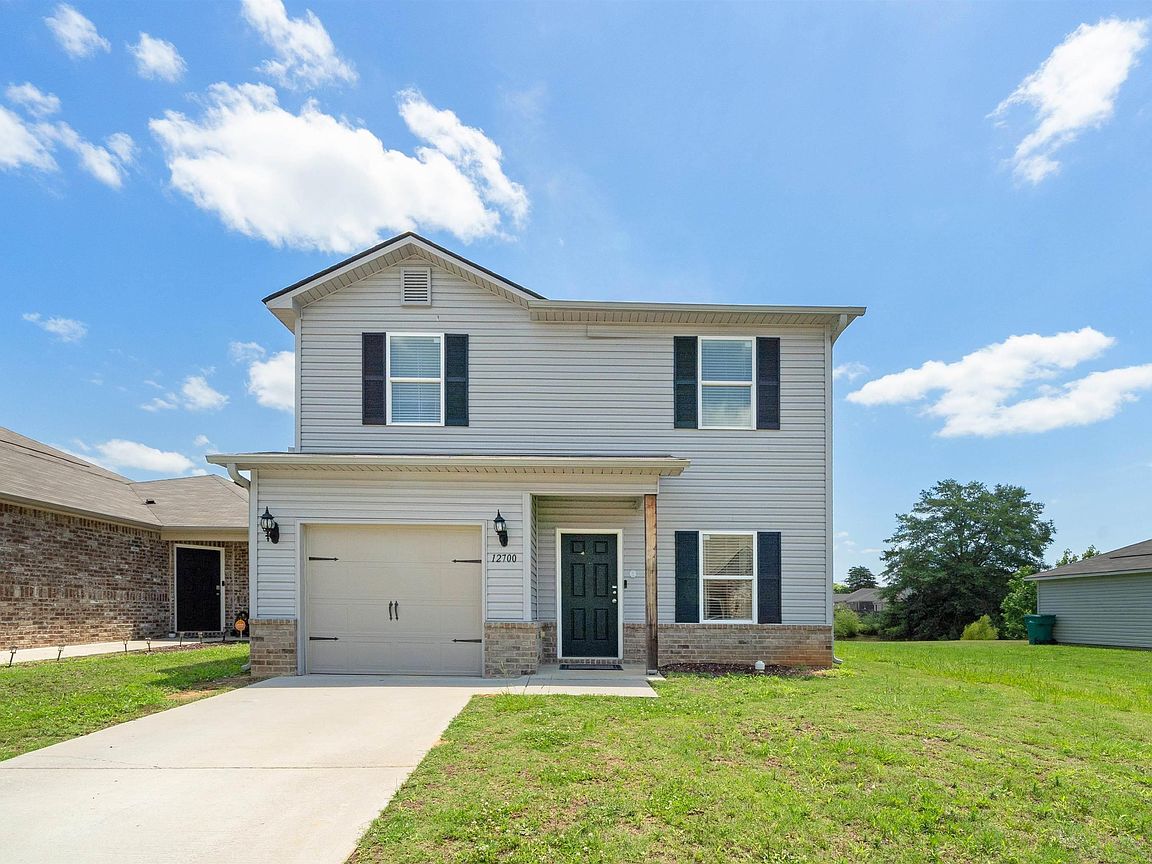
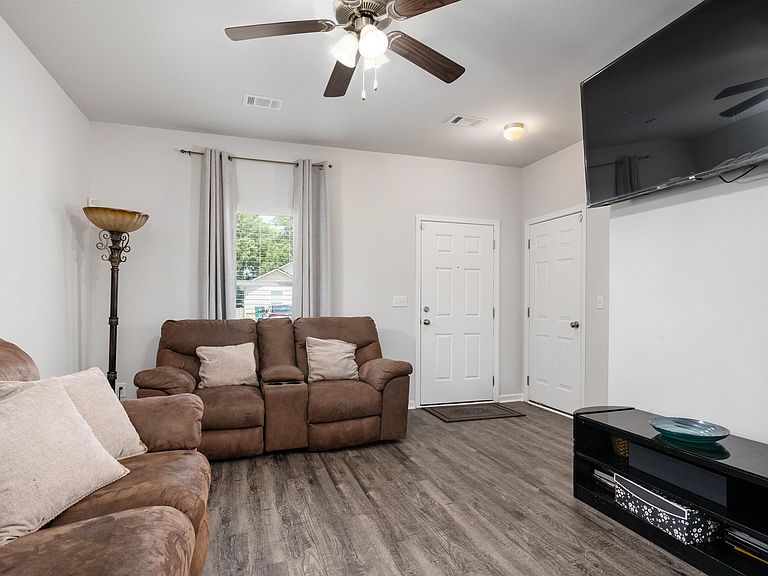
Welcome home to 12700 Waterbury Way located just a short 8 minute drive south from Tuscaloosa's dining and shopping. This home features 9-foot ceilings on the first floor and a seamless open-concept design that connects the main living area for entertaining. The kitchen boasts an airy flow with white cabinetry, pantry, stainless steel appliances, and separate formal dining room. LVP flooring flows throughout the main level, which also includes a convenient half-bath. Upstairs, the primary serves as a quiet retreat featuring a walk-in closet and en-suite bath. Two guest bedrooms, full hallway bath, linen closet, and a laundry closet complete the second level, along with a bonus space ready to fit your specific needs. Outside, enjoy 1-car garage, fenced yard, and a peaceful view of the pond!
Getting Around
 Car-Dependent
 Very Limited Transit
 Somewhat Bikeable
Schools
Construction
Condition
- Year built: 2022
Materials
- Foundation: Slab
- Construction materials: Other
Type & Style
- Home type: SingleFamily
- Property subType: Single Family Residence
Interior
Appliances
- Appliances included: Dishwasher,Disposal,Microwave,Stove-Electric,Electric Water Heater
- Laundry features: Electric Dryer Hookup,Washer Hookup,Upper Level,Laundry Closet,Laundry (ROOM),Yes
Basement
- Area: 0
Bathroom1
- Level: First
Bedroom1
- Level: Second
Bedroom2
- Level: Second
Bedrooms & Bathrooms
- Bedrooms: 3
- Bathrooms: 3
- Full bathrooms: 2
- 1/2 bathrooms: 1
Dining Room
- Level: First
Features
- High Ceilings,Smooth Ceilings,Tub/Shower Combo
- Flooring: Carpet,Vinyl
- Attic: Other,Yes
- Finished area below ground: 0
- Finished area above ground: 1,440
Heating & Cooling
- Heating features: Central
- Cooling features: Central Air
Interior Area
- Total interior livable area: 1,440 sqft
Kitchen
- Features: Laminate Counters
- Level: First
Master Bathroom
- Level: Second
Master Bedroom
- Level: Second
Property
Details
- Parcel number: 4309310001009.271
- Attached to another structure: Yes
- Special condition: N/A
Features
- Levels: 2+ story
- Pool features: None
- Fencing: Fenced
- Has view: Yes
- View description: None
- Waterfront features: No
Lot
- Lot size: 3,049 sqft
Parking
- Total spaces: 1
- Parking features: Attached,Driveway,Parking (MLVL),Garage Faces Front
- Has garage: Yes
- Attached garage spaces: 1
- Covered spaces: 1
- Has uncovered spaces: Yes