


26560 Gaited Horse Trl, South Bend, IN, 46619
About This Home
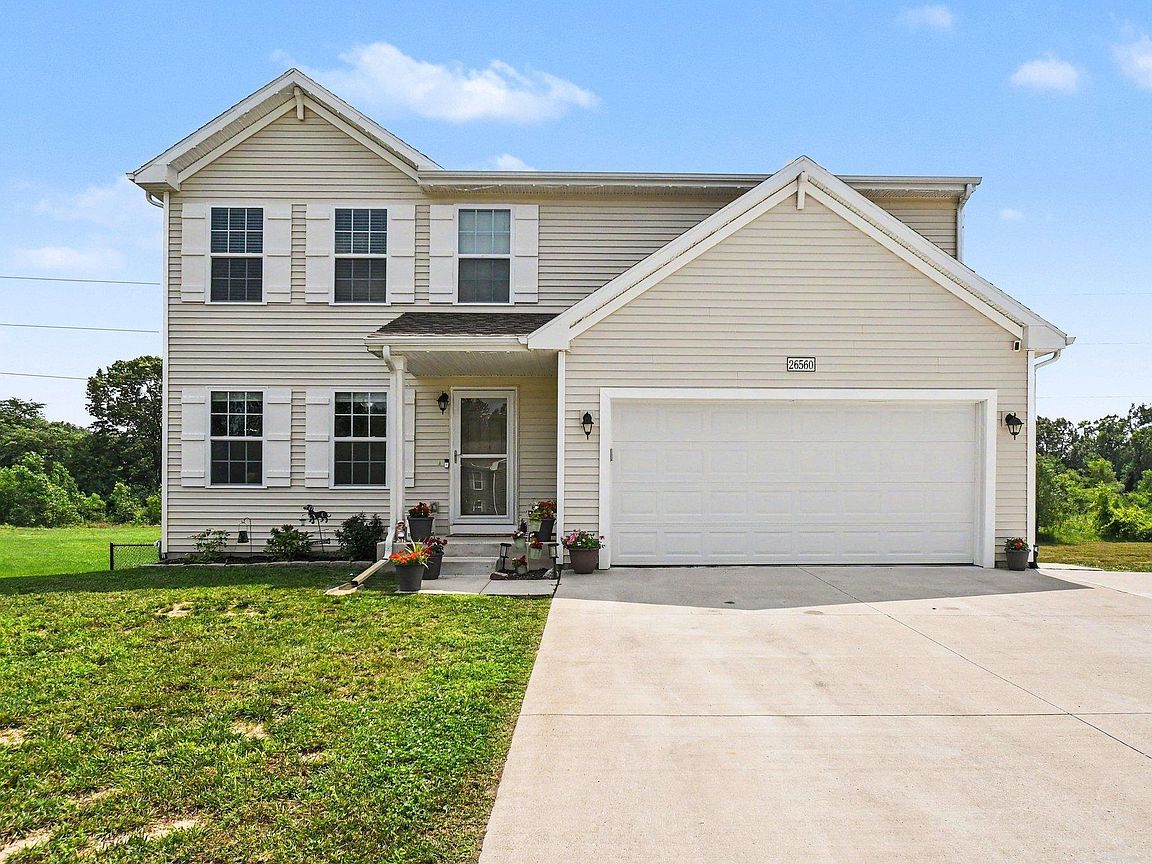
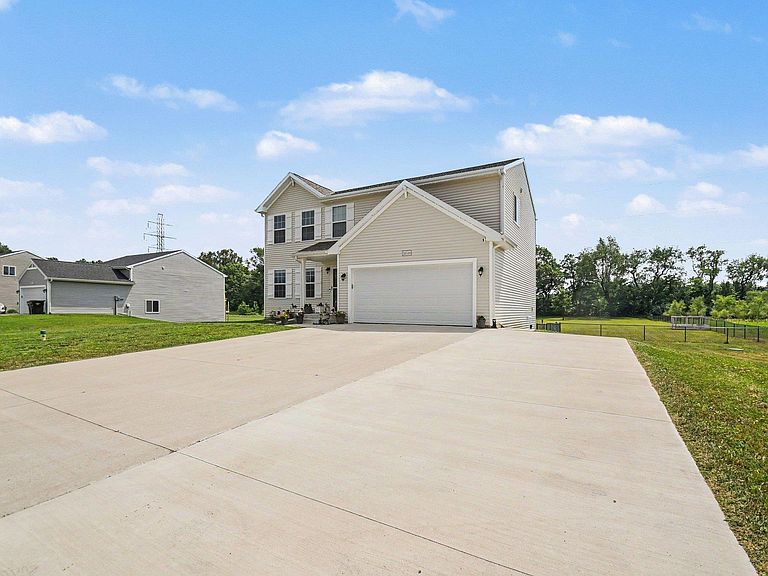
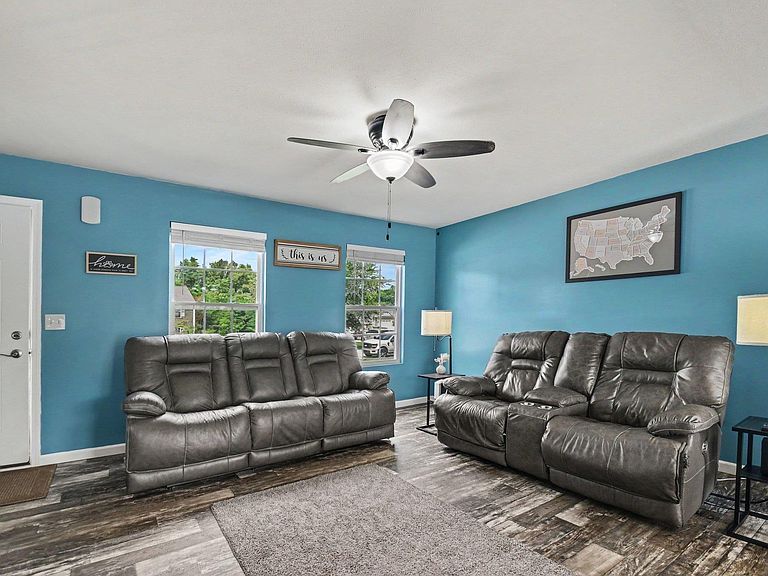
Amazing newer home UNDER $400,000!! Welcome to this beautifully upgraded, three-year-old home, offering modern comfort in a peaceful country setting. The thoughtfully designed interior features granite countertops, stylish lighting, ceiling fans, and an updated main-level bathroom and laundry room. Outside, the fully fenced backyard spans nearly an acre and provides exceptional space for relaxing and entertaining. Enjoy the 12-by-20-foot metal gazebo, complete with lighting and a ceiling fan, or gather on the expansive 14-by-24-foot concrete patio. An extended driveway pad provides additional parking and versatility. Additional upgrades include an eco-friendly thermostat, water softener, whole-home filtration system, and reverse-osmosis water at both the kitchen sink and refrigerator. The insulated garage is equipped with a utility sink, garage-rated refrigerator, and EV charger. With four bedrooms, two-and-a-half bathrooms, and a daylight basement ready for your finishing touches, this inviting country retreat offers space, comfort, and outstanding potential. Schedule your showing today.
Getting Around
 Car-Dependent
 Very Limited Transit
 Somewhat Bikeable
Schools
Construction
Condition
- Year built: 2023
Materials
- Roof: Dimensional Shingles
- Construction materials: Vinyl Siding
Type & Style
- Home type: SingleFamily
- Architectural style: Traditional
- Property subType: Single Family Residence
Interior
Appliances
- Appliances included: Dishwasher,Microwave,Refrigerator,Washer,Dryer-Electric,Electric Range,Gas Water Heater,Water Softener Owned
- Laundry features: Electric Dryer Hookup
Basement
- Has basement: Yes
- Basement: Daylight,Full,Unfinished,Concrete
Bedroom1
- Level: Upper
Bedroom2
- Level: Upper
Bedrooms & Bathrooms
- Bedrooms: 4
- Bathrooms: 3
- Full bathrooms: 2
- 1/2 bathrooms: 1
Dining Room
- Level: Main
- Area: 121
Features
- Flooring: Carpet,Vinyl
- Fireplace features: None
- Finished area below ground: 0
- Finished area above ground: 1,800
Heating & Cooling
- Heating features: Natural Gas,Forced Air
- Cooling features: Central Air
Interior Area
- Total structure area: 2,469
- Total interior livable area: 1,800 sqft
Kitchen
- Level: Main
- Area: 165
Living Room
- Level: Main
- Area: 266
Property
Details
- Parcel number: 710714401033.000029
- Other equipment: Generator
Features
- Levels: Two
- Stories: 2
- Patio & porch: Deck
- Fencing: Chain Link
Lot
- Lot size: 0.92 Acres
- Features: Level,Rural Subdivision
- Lot size dimensions: 111x416
Parking
- Total spaces: 2
- Parking features: Attached,Garage Door Opener,Garage Utilities,Concrete
- Has garage: Yes
- Attached garage spaces: 2
- Covered spaces: 2
- Has uncovered spaces: Yes