
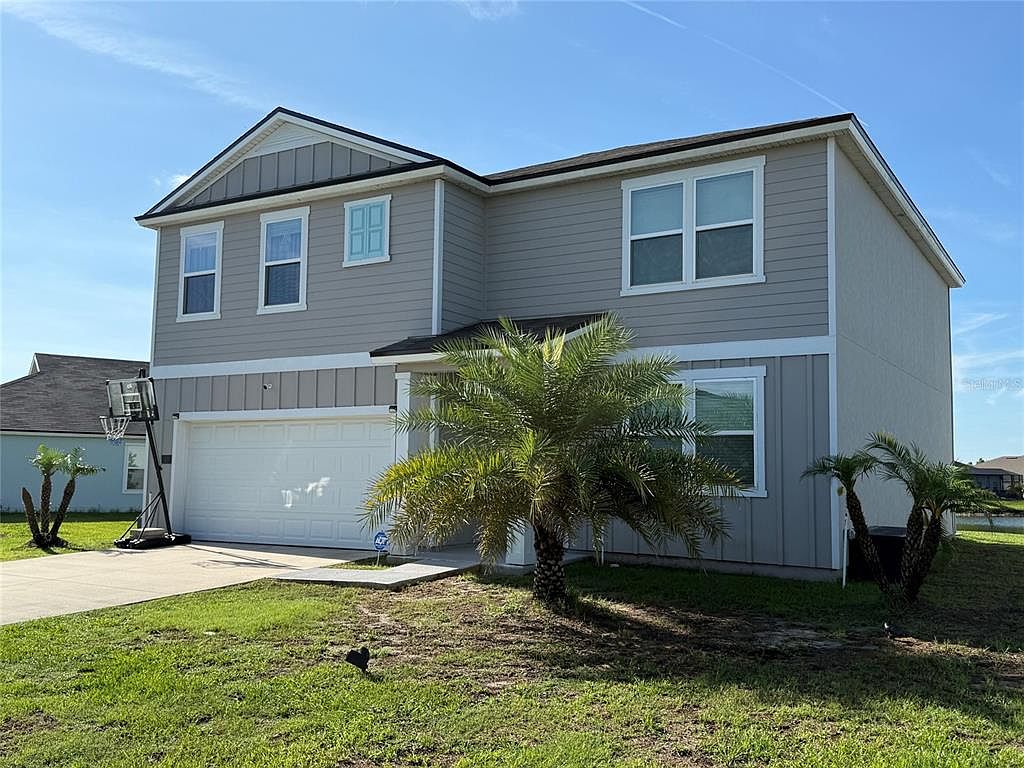
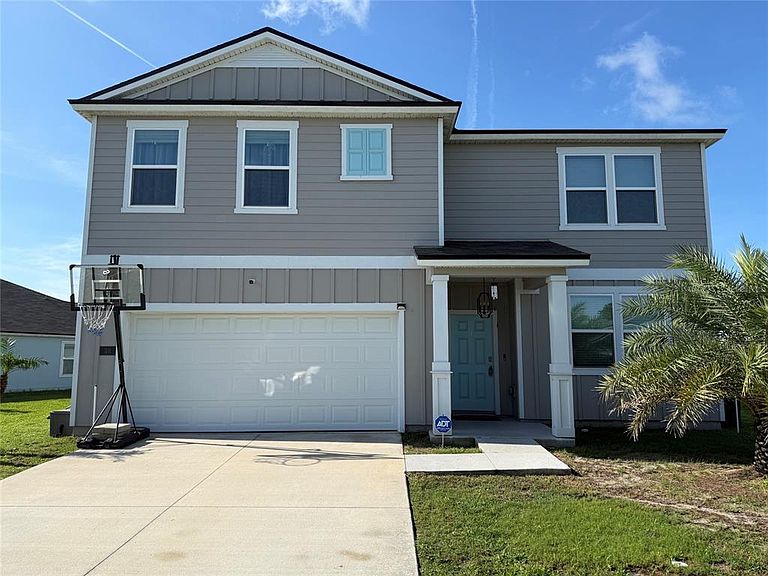


38 HULETT WOODS ROAD, Palm Coast, FL, 32137
About This Home
***PRICE REDUCED*** This 2-year-old home has many improvements and 4 professionally painted themed rooms for your family and/or guests to enjoy. Seller is willing to repaint the interior a neutral color with full price offer. Other improvements include upgraded lighting fixtures, water softener system with reverse osmosis hooked up to refrigerator, ceiling fans in all bedrooms, smart home features and plenty of shelving installed throughout for efficient storage. The Sawmill Branch community boasts family living with plenty of amenities for an active family. A resort inspired amenity center has a large zero entry pool, splash pad, fitness center, pickle ball courts, club house and dog park. Sawmill Branch also has on-site storage for your RV or boat, so you don't have to drive to pick up your toys. Ideally located just minutes from shopping, dining, and top-rated Flagler County schools, Sawmill Branch also provides convenient access to US-1, I-95, and Flagler beaches, placing everyday conveniences and coastal escapes within easy reach. Come see this home today and begin enjoying your new home while summer is in full swing.
Getting Around
 Car-Dependent
 Very Limited Transit
 Somewhat Bikeable
Schools
Construction
Condition
- Year built: 2024
Materials
- Foundation: Slab
- Roof: Shingle
- Construction materials: Wood Frame
Type & Style
- Home type: SingleFamily
- Property subType: Single Family Residence
Interior
Appliances
- Appliances included: Dishwasher,Microwave,Range,Refrigerator,Water Softener
- Laundry features: Electric Dryer Hookup,Inside,Laundry Room,Upper Level,Washer Hookup
Bedroom2
- Features: Ceiling Fan(s),Built-in Closet
- Level: First
Bedroom3
- Features: Ceiling Fan(s),Built-in Closet
- Level: Second
Bedroom4
- Features: Ceiling Fan(s),Built-in Closet
- Level: Second
Bedroom5
- Features: Ceiling Fan(s),Built-in Closet
- Level: Second
Bedrooms & Bathrooms
- Bedrooms: 5
- Bathrooms: 3
- Full bathrooms: 3
Den
- Level: First
Features
- Ceiling Fan(s),Open Floorplan,PrimaryBedroom Upstairs,Solid Surface Counters,Walk-In Closet(s)
- Flooring: Carpet,Luxury Vinyl
Heating & Cooling
- Heating features: Central
- Cooling features: Central Air
Interior Area
- Total structure area: 3,134
- Total interior livable area: 2,542 sqft
Kitchen
- Features: Kitchen Island
- Level: First
Laundry
- Level: Second
Living Room
- Level: First
Loft
- Features: Ceiling Fan(s),Built-in Closet
- Level: Second
Primary Bedroom
- Features: Built-In Shelving,Ceiling Fan(s),Dual Sinks,En Suite Bathroom,Tub With Shower,Water Closet/Priv Toilet,Walk-In Closet(s)
- Level: Second
Property
Details
- Parcel number: 2810305415000000690
- Zoning: MPD
- Special condition: None
Features
- Levels: Two
- Stories: 2
- Exterior features: Irrigation System
Lot
- Lot size: 8,059 sqft
Parking
- Total spaces: 2
- Parking features: Garage Door Opener
- Has garage: Yes
- Attached garage spaces: 2
- Covered spaces: 2