

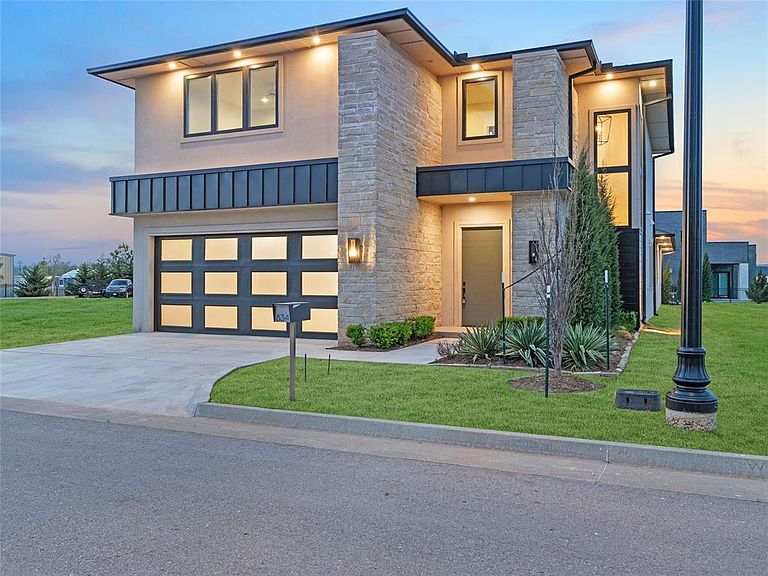


834 NW 72nd St, Oklahoma City, OK, 73116
About This Home
Discover the epitome of refined living at Wilshire Point, a meticulously planned 26-acre community that harmoniously combines high-end residential homes, recreational spaces, and sophisticated offices to craft a lifestyle of luxury and connectivity. Situated just East of Nichols Hills, this new development offers an impressive range of amenities catering to residents of all ages, ensuring a vibrant and inclusive community atmosphere. Step into this contemporary sanctuary, boasting a luxurious configuration of four bedrooms, four and a half bathrooms, and stunning waterfront views complemented by walking trails and tranquil fountains. Upon entry, experience the grandeur of high ceilings and an impeccably designed open-concept floor plan flooded with natural light through oversized windows. Every inch is embellished with high-end finishes exuding modern elegance and style. The focal point of this residence is the gourmet kitchen, featuring Taj Mahal countertops, Fisher & Paykel appliances, and exquisite designer touches, creating a space where culinary excellence meets aesthetic allure. The main level presents a lavish primary suite with a spacious bathroom, walk-in closet connected to the utility room, and a serene covered patio for unwinding in style. Upstairs, three additional en suite bedrooms and a living room with a kitchenette offer versatile living spaces for utmost comfort and luxury. Ideally positioned near Nichols Hills Plaza, Trader Joe's, and Classen Curve, Wilshire Point provides convenient access to premier amenities such as Whole Foods, Penn Square/The Oak, and the Oklahoma City Golf & Country Club. This vibrant, sustainable, and interconnected community offers a haven where residents can seamlessly blend living, working, and playing in a dynamic setting designed for modern lifestyles. Contact us today to arrange a private viewing and embark on a journey to experience refined living at its finest in the coveted enclave of Wilshire Point.
Getting Around
 Somewhat Walkable
 Some Transit
 Somewhat Bikeable
Schools
Construction
Condition
- Year built: 2022
Materials
- Foundation: Slab
- Roof: Composition
- Construction materials: Brick & Frame,Masonry Vaneer,Stucco
Other
- Builder name: Johnston Builders
Type & Style
- Home type: SingleFamily
- Architectural style: Contemporary,Modern
- Property subType: Single Family Residence
Interior
Appliances
- Appliances included: Dishwasher,Disposal,Refrigerator,Water Heater,Built-In Gas Oven,Built-In Gas Range
Bedrooms & Bathrooms
- Bedrooms: 4
- Bathrooms: 5
- Full bathrooms: 4
- 1/2 bathrooms: 1
Features
- Combo Woodwork
- Flooring: Combination,Carpet,Tile
- Number of fireplaces: 1
- Fireplace features: Gas Log
- Fireplace: Yes
Heating
- Heating features: Has Heating (Unspecified Type)
Interior Area
- Total structure area: 3,592
- Total interior livable area: 3,592 sqft
Property
Details
- Parcel number: 834NW72nd73116
- Special condition: None
Features
- Levels: Two
- Stories: 2
- Patio & porch: Patio,Porch
- Exterior features: Rain Gutters,Water Feature
- On waterfront: Yes
- Waterfront features: Waterfront,Pond
Lot
- Lot size: 6,098 sqft
- Features: Greenbelt
Parking
- Total spaces: 2
- Parking features: Concrete
- Has garage: Yes
- Attached garage spaces: 2
- Covered spaces: 2
Climate Risk is Financial Risk
Every home has a financial story beyond the listing price. Below, you’ll see the climate risks that could affect this property — and in Bills & Affordability, how those risks may influence repairs, insurance, utilities, and long-term value.
Biggest Threats for This Home
- Hail

- Heat Wave

- Ice Storm

- Tornado

How This Home’s Risks Compare
FEMA Declared Disasters in Oklahoma County and Oklahoma
Understanding the Costs
Financial advisors generally recommend spending no more than 30% of your gross household income on housing costs. In practice, many households stretch to 35% or beyond — especially in high-cost markets.
Estimated Costs Today
| Monthly | Annual | |
|---|---|---|
| Mortgage | $4,980 | $59,760 |
| Home Insurance | $1,459 | $17,508 |
| Property Taxes | $755 | $9,060 |
| Electricity | $267 | $3,206 |
| Total | $7,461 | $89,532 |
Income You'd Need if You Spent...
How Costs Could Change Over Time
Climate risk is quickly impacting all of the major home ownership costs. Adjust the growth rates and percentage of income spent on housing below to see how your housing costs could change over the next 10 years — and what income you'd need to keep up.
Comparing Against the Market
Price Per Sq Ft
vs Other Active Listings
Avg $/sqft
vs Homes Sold Last Month
Median $/sqft
Current Market Trends
Median Price Per Square Foot
The median price per square foot of homes sold in this area each month. Compare this to this listing's price per square foot to gauge whether the home is priced in line with recent sales.
Historicals for This Listing
Zestimate History ($/sqft)
Price History
| Date | Event | Price |
|---|---|---|
| 2025-08-29 | Price change | $985,000 |
| 2025-03-03 | Price change | $1,099,500 |
| 2023-03-01 | Listed for sale | $1,113,520 |
 View on Zillow