



6305 NW 150th Ter, Oklahoma City, OK, 73142
About This Home
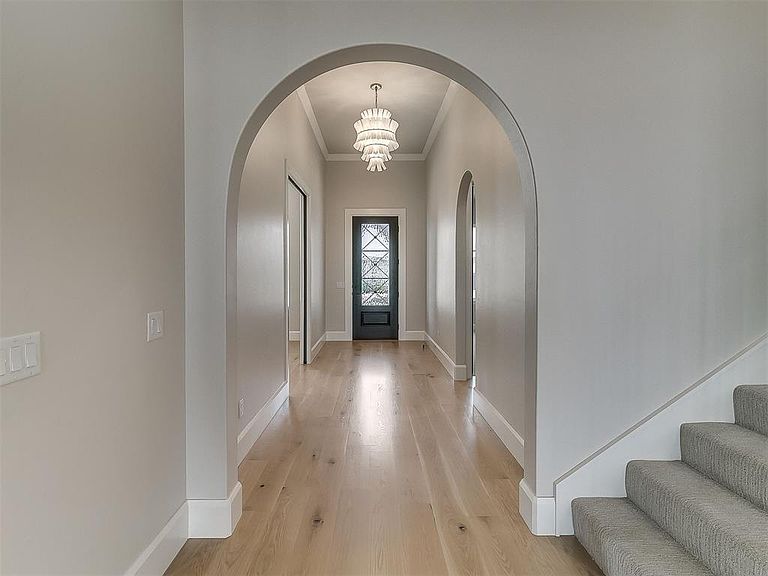
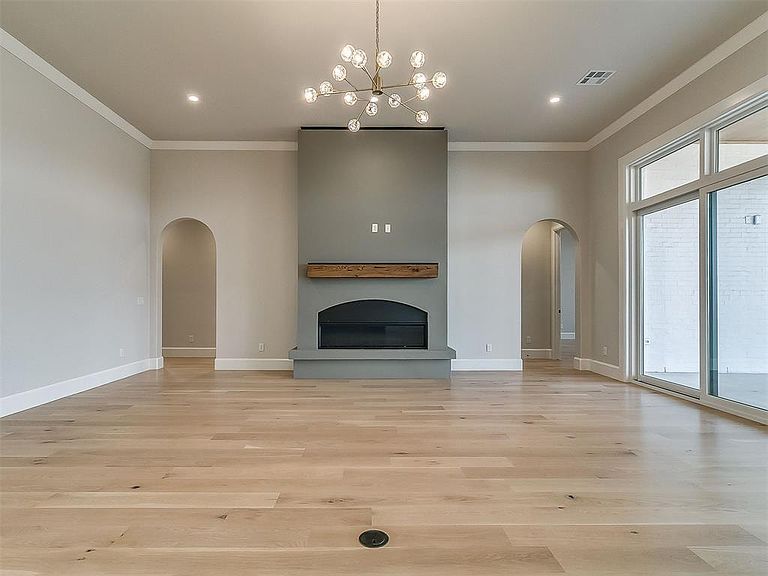
Luxury & timeless French Modern design come together beautifully in The Lakes at Annecy, one of Northwest OKC’s most desirable communities. This barely lived in, exceptional home showcases an open-concept floor plan filled with abundant natural light, 12 ft ceilings, a beautiful natural palette creating an inviting atmosphere ideal for both everyday living & sophisticated entertaining. A thoughtfully designed layout offers a distinctive blend of elegance & functionality. At the heart of the home, the chef’s kitchen impresses with custom cabinetry, designer-selected back splash, quartz countertops, premium kitchen-aid appliances, built in refrigeration, a butler's pantry & walk-in food pantry + a large center island that flows seamlessly into the main living & dining areas. The spacious owner’s retreat offers wood flooring in a peaceful setting complete with a spa-inspired bath, featuring a fluted soaking tub, spacious walk in shower & dual oversized walk-in closets designed for comfort & convenience. Secondary bedrooms & versatile living spaces provide flexibility for family, guests, or a dedicated home office or workout/wellness spaces. A flex space upstairs is adjacent to the 4th bedroom. Residents of The Lakes at Annecy enjoy scenic surroundings, beautifully maintained community amenities, & easy access to premier shopping, dining, & key Northwest OKC destinations. With elevated design, exceptional craftsmanship, & a prime location, this home is a standout opportunity in one of the area’s most sought-after neighborhoods. Homeowner has added additional landscaping & window treatments (not pictured) making this home immediately move-in ready! Plenty of room to add a pool just like the builder model home.
Getting Around
 Car-Dependent
 No Nearby Transit
 Somewhat Bikeable
Schools
Construction
Condition
- Year built: 2026
Materials
- Foundation: Slab
- Roof: Composition
- Construction materials: Brick,Stucco
Other
- Builder name: Bill Roberts Custom Homes
Type & Style
- Home type: SingleFamily
- Architectural style: Contemporary,Traditional
- Property subType: Single Family Residence
Interior
Appliances
- Appliances included: Dishwasher,Disposal,Microwave,Built-In Electric Oven,Built-In Gas Range
- Laundry features: Laundry Room
Bedrooms & Bathrooms
- Bedrooms: 4
- Bathrooms: 4
- Full bathrooms: 4
Features
- Paint Woodwork,Stained Wood
- Window features: Double Pane,Low-Emissivity Windows
- Flooring: Carpet,Tile,Wood
- Number of fireplaces: 1
- Fireplace: Yes
Heating
- Heating features: Has Heating (Unspecified Type)
Interior Area
- Total structure area: 3,667
- Total interior livable area: 3,667 sqft
Property
Details
- Parcel number: 6305NW150th73142
- Special condition: None
Features
- Levels: Two
- Stories: 2
- Patio & porch: Patio
- Fencing: Other
Lot
- Lot size: 10,201 sqft
- Features: Interior Lot
Parking
- Total spaces: 3
- Parking features: Concrete
- Has garage: Yes
- Attached garage spaces: 3
- Covered spaces: 3
Climate Risk is Financial Risk
Every home has a financial story beyond the listing price. Below, you’ll see the climate risks that could affect this property — and in Bills & Affordability, how those risks may influence repairs, insurance, utilities, and long-term value.
Biggest Threats for This Home
- Heat Wave

- Tornado

- Cold Wave

- Hail

- Inland Flooding

- Ice Storm

- Lightning

- Wildfire

- Winter Weather

How This Home’s Risks Compare
FEMA Declared Disasters in Oklahoma County and Oklahoma
Understanding the Costs
Financial advisors generally recommend spending no more than 30% of your gross household income on housing costs. In practice, many households stretch to 35% or beyond — especially in high-cost markets.
Estimated Costs Today
| Monthly | Annual | |
|---|---|---|
| Mortgage | $5,890 | $70,680 |
| Home Insurance | $1,342 | $16,104 |
| Property Taxes | $893 | $10,716 |
| Electricity | $272 | $3,273 |
| Total | $8,397 | $100,764 |
Income You'd Need if You Spent...
How Costs Could Change Over Time
Climate risk is quickly impacting all of the major home ownership costs. Adjust the growth rates and percentage of income spent on housing below to see how your housing costs could change over the next 10 years — and what income you'd need to keep up.
Comparing Against the Market
Price Per Sq Ft
vs Other Active Listings
Avg $/sqft
vs Homes Sold Last Month
Median $/sqft
Current Market Trends
Median Price Per Square Foot
The median price per square foot of homes sold in this area each month. Compare this to this listing's price per square foot to gauge whether the home is priced in line with recent sales.
Historicals for This Listing
Zestimate History ($/sqft)
Price History
| Date | Event | Price |
|---|---|---|
| 2026-07-31 | Listed for sale | $1,165,000 |
| 2026-03-30 | Listing removed | $1,165,000 |
| 2026-03-17 | Listed for sale | $1,165,000 |
| 2026-03-16 | Sold | $1,100,100 |
| 2026-02-27 | Pending sale | $1,100,100 |
| 2025-07-10 | Sold | $130,000 |
 View on Zillow