

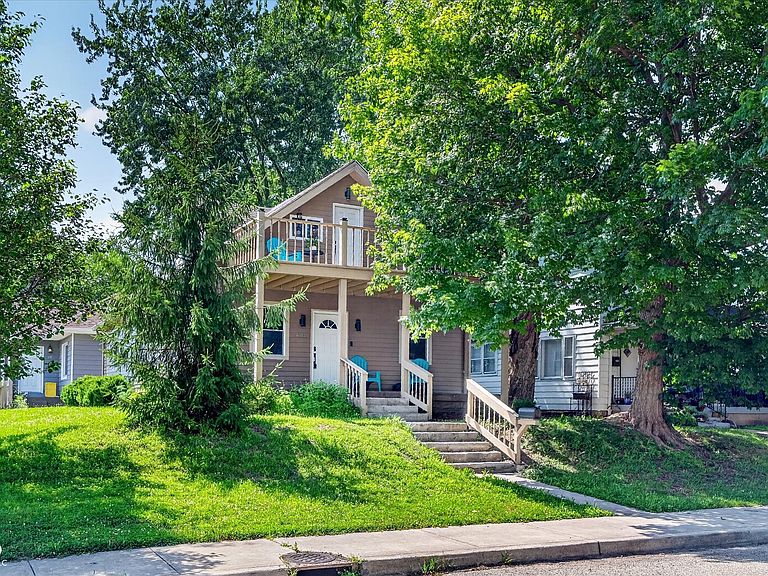


4002 Byram Ave, Indianapolis, IN, 46208
About This Home
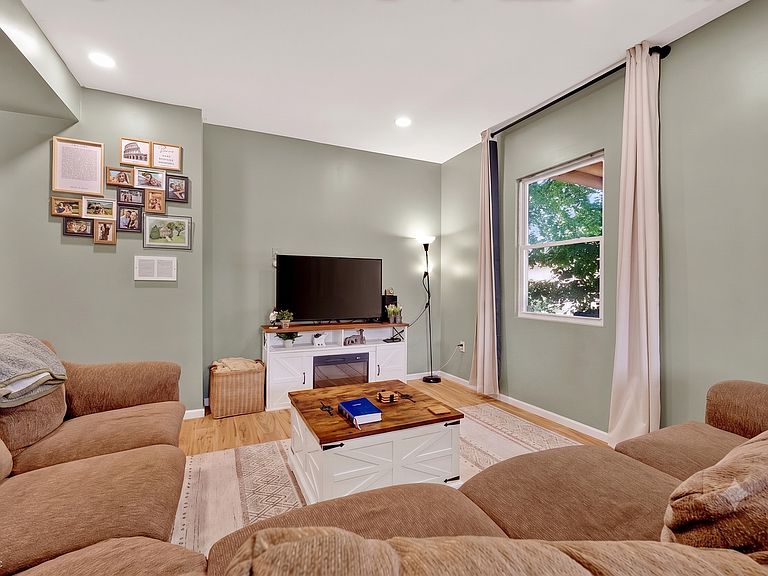
Some homes just check boxes. This one gives room to imagine what's next. 5BRs/4BAs with space & flexibility to fit the way you actually live. Office? Guest suite? Multi generational living needs? With beds & baths on each level this home has options hard to find at the price point. At its center, open kitchen & great room create a natural place to gather. Cook, entertain, watch the game, or simply enjoy a quiet night at home. With granite counters, updated cabinetry and newer appliances, the hard work has already been done. Finished basement gives room to spread out. Throughout, beautifully renovated bathrooms, luxury vinyl plank flooring, new windows, Hardie siding, and newer architectural shingle roof. Located in Butler Tarkington near Butler Univ., Marian Univ., downtown Indy, Broad Ripple, and many of the city's best dining, entertainment, and recreation options, you'll be connected to everything. Come see what this amazing home makes possible.
Getting Around
 Somewhat Walkable
 Some Transit
 Somewhat Bikeable
Schools
Construction
Condition
- Property condition: Updated/Remodeled
- Year built: 1908
Materials
- Foundation: Concrete Perimeter
- Construction materials: Cement Siding
Type & Style
- Home type: SingleFamily
- Architectural style: Traditional
- Property subType: Residential,Single Family Residence
Interior
Appliances
- Appliances included: Dryer,Disposal,MicroHood,Electric Oven,Refrigerator,Washer,Water Softener Owned
Basement
- Has basement: Yes
- Basement: Daylight,Finished
Bedroom2
- Features: Luxury Vinyl Plank
- Level: Upper
- Area: 108
- Dimensions: 9x12
Bedroom3
- Features: Luxury Vinyl Plank
- Level: Upper
- Area: 144
- Dimensions: 12x12
Bedroom4
- Features: Tile-Ceramic
- Level: Basement
- Area: 180
- Dimensions: 9x20
Bedroom5
- Features: Luxury Vinyl Plank
- Level: Main
- Area: 72
- Dimensions: 8x9
Bedrooms & Bathrooms
- Bedrooms: 5
- Bathrooms: 4
- Full bathrooms: 4
- Main level bathrooms: 2
- Main level bedrooms: 2
Features
- Breakfast Bar,High Speed Internet,Pantry,Walk-In Closet(s)
- Finished area below ground: 480
Great Room
- Features: Luxury Vinyl Plank
- Level: Main
- Area: 288
- Dimensions: 12x24
Heating & Cooling
- Heating features: Forced Air,Natural Gas
- Cooling features: Central Air
Interior Area
- Total structure area: 1,988
- Total interior livable area: 1,988 sqft
Kitchen
- Features: Luxury Vinyl Plank
- Level: Main
- Area: 196
- Dimensions: 14x14
Laundry
- Features: Tile-Ceramic
- Level: Basement
- Area: 80
- Dimensions: 8x10
Master Bedroom
- Features: Luxury Vinyl Plank
- Level: Main
- Area: 156
- Dimensions: 12x13
Property
Details
- Parcel number: 490614125327000801
- Horse amenities: None
Features
- Levels: One and One Half
- Stories: 1
- Patio & porch: Deck
- Exterior features: Balcony
Lot
- Lot size: 2,613 sqft
- Features: City Lot,Corner Lot
Parking
- Parking features: On Street