
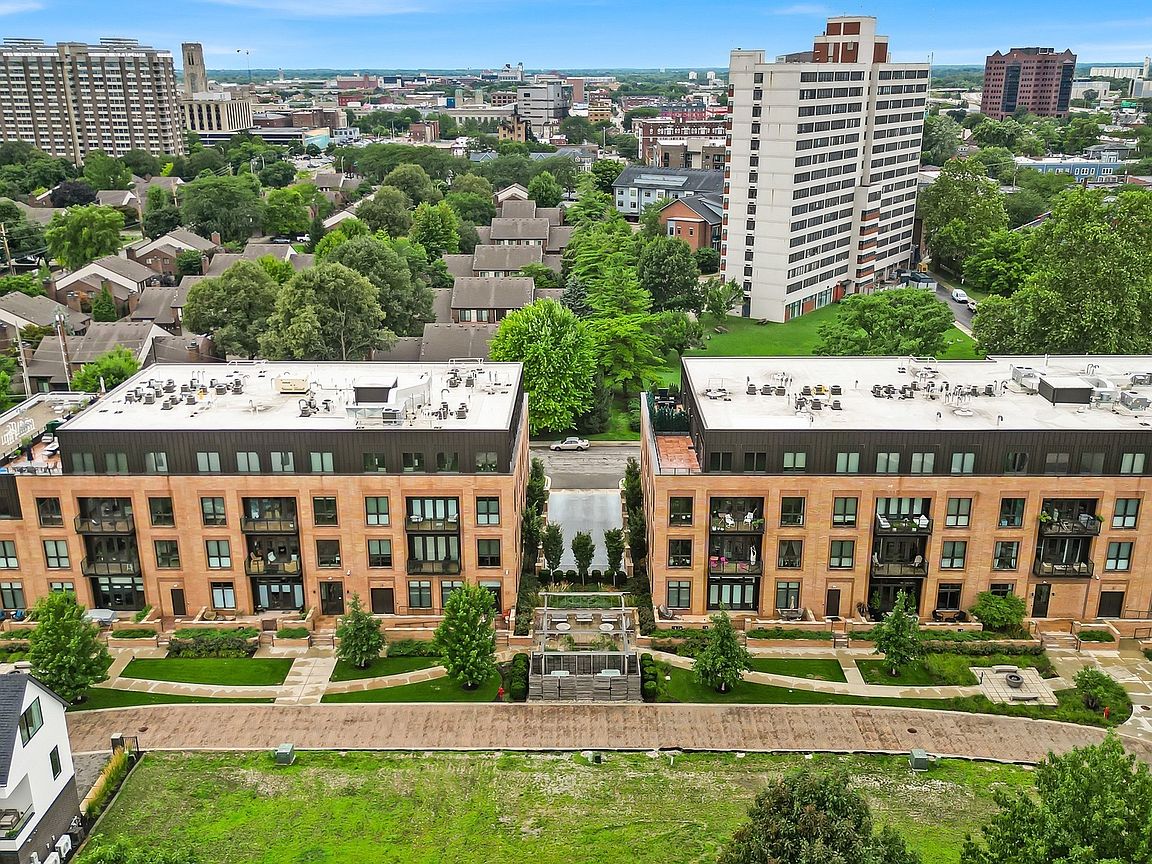


877 N East St #305, Indianapolis, IN, 46202
About This Home
Welcome home to unit 305A This 1BR 1BA third floor unit offers an exclusive contemporary lifestyle in the heart of Historic Chatham Arch, just steps from Mass Ave and the Bottleworks District. Located at the Residences at Chatham Park, this beautifully appointed residence features soaring 10-foot ceilings, oversized windows that flood the space with natural light, and a spacious private balcony. The open-concept kitchen is designed to impress with quartz waterfall-style countertops, designer backsplash, and stainless steel appliances. Gorgeous oak flooring flows throughout the living spaces, creating a warm and sophisticated feel. The spacious primary suite includes a walk-in closet and a beautifully finished bath with designer tile and high-end finishes. Residents enjoy access to premium amenities including a fully equipped fitness center, community lounge, outdoor courtyard and grilling areas, gathering spaces, and heated underground parking with EV charging capability. Live where the action is, with Indianapolis' best restaurants, entertainment, and culture right outside your door in one of downtown's most sought-after neighborhoods.
Getting Around
 Walker's Paradise
 Good Transit
 Biker's Paradise
Schools
Construction
Condition
- Property condition: New Construction
- Year built: 2022
Materials
- Foundation: Concrete Perimeter
- Construction materials: Brick
Type & Style
- Home type: Condo
- Architectural style: Traditional
- Property subType: Residential,Condominium
Interior
Appliances
- Appliances included: Dishwasher,Disposal,Exhaust Fan,Microwave,Gas Oven,Refrigerator
- Laundry features: In Unit,Connections All
Bedrooms & Bathrooms
- Bedrooms: 1
- Bathrooms: 1
- Full bathrooms: 1
- Main level bathrooms: 1
- Main level bedrooms: 1
Dining Room
- Level: Main
- Area: 144
- Dimensions: 16x9
Features
- Breakfast Bar,Hardwood Floors,Smart Thermostat,Storage,Walk-In Closet(s)
- Window features: Wood Work Painted
- Flooring: Hardwood
- Common walls with other units/homes: 2+ Common Walls
Heating & Cooling
- Heating features: Forced Air
- Cooling features: Central Air
Interior Area
- Total structure area: 984
- Total interior livable area: 984 sqft
Kitchen
- Level: Main
- Area: 144
- Dimensions: 16x9
Laundry
- Features: Tile-Ceramic
- Level: Main
- Area: 36
- Dimensions: 6x6
Living Room
- Level: Main
- Area: 192
- Dimensions: 12x16
Master Bedroom
- Level: Main
- Area: 156
- Dimensions: 13x12
Property
Details
- Parcel number: 491101192007044101
- Attached to another structure: Yes
- Horse amenities: None
Features
- Levels: One
- Stories: 1
- Entry location: Building Common Entry
- Exterior features: Balcony,Gas Grill,Lighting,Outdoor Kitchen
Lot
- Features: Close to Clubhouse
Parking
- Total spaces: 1
- Parking features: Assigned,Attached,Concrete,Garage Door Opener,Heated Garage,Storage
- Has garage: Yes
- Attached garage spaces: 1
- Covered spaces: 1