



4629 W Longfellow Ave, Tampa, FL, 33629
About This Home
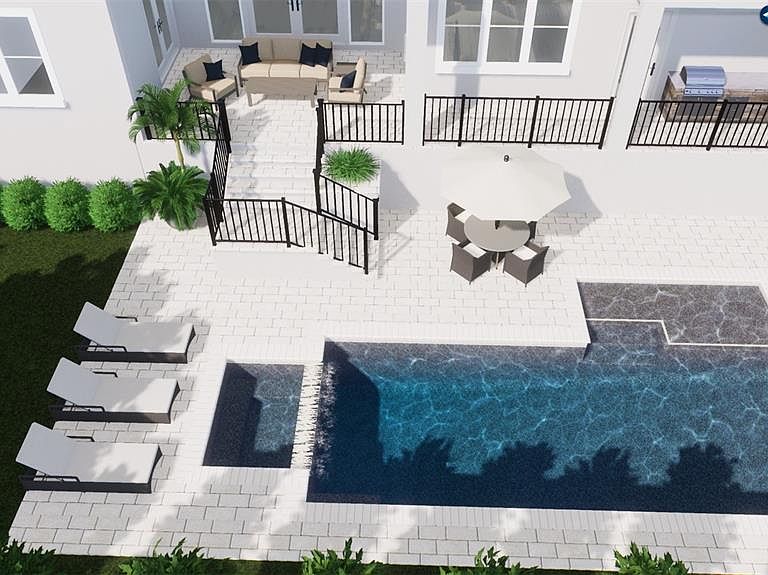
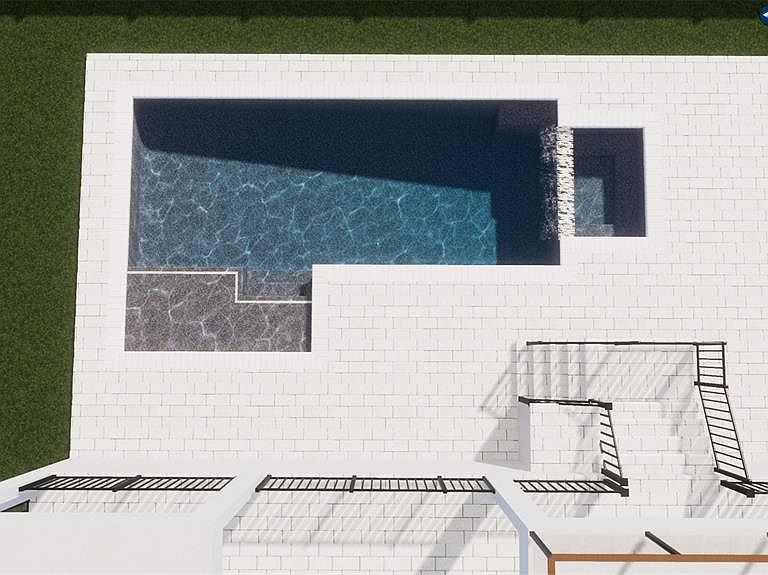
Under Construction. Unique finishes you won’t find anywhere else in Tampa brought to you by New Legacy Homes. This residence offers EVERYTHING you could want in modern luxury living. This open-concept plan is perfect for accommodating a large family and hosting guests. All five bedrooms feature walk-in closets and ensuite bathrooms. The first floor includes a Study, dedicated Fitness Room, and a spacious Rec Room complete with a full snack bar, creating the perfect space for entertaining. Entertaining is made easy with the Prep Pantry, complete with its own refrigerator. For a refined dining experience, the Dining Room features a custom wine display, thoughtfully positioned as its own space separate from the Great Room. From the moment you walk in the front doors, you will notice the openness as you enter the expansive Great Room featuring soaring 21-foot vaulted ceilings, a fireplace, and an abundance of natural light. Pocketed sliders create a seamless indoor and outdoor feel, bringing in natural light and enhancing the home’s open layout. When it’s time to retreat, head upstairs to your large Media Room featuring a fully built-out popcorn bar. There is a Homework Room/Flex Space, perfect for studying, working from home, or additional lounge space. The Primary Suite is an oversized retreat featuring a sitting area, a custom-built morning bar, and an extremely large walk-in closet complete with a built-in shoe wardrobe. There is no shortage of storage space in this home. This home also features a private elevator along with a rare 3-car garage with 10-foot garage doors. What truly sets this home apart and elevates New Legacy Homes above other builders is the exceptional care in construction and the home’s functionality. The first floor is built with core-filled block, and the floor system between levels is enhanced with spray foam insulation for superior sound dampening. All bathrooms are upgraded with a Schluter-Kerdi waterproofing system for enhanced durability and protection. Additionally, the builder includes spray foam insulation in the roof deck, providing semi-conditioned attic storage and ensuring efficient cooling for years to come. New Legacy Homes sets a higher standard by ensuring your home does not leak air or let in dirt, debris, pollen, and moisture. This level of attention to detail is what sets them head and shoulders above other builders in Tampa. The list of features is extensive, but highlights include: Sub-Zero and Wolf appliance package, Level 5 drywall, NICE Home Automation System that controls everything from lights and stereo entertainment to the garage door and security. Additional features include a tankless water heater, paver driveway/lanai/front porch, large pool with spa, Outdoor Kitchen & in-wall pest tubes, professional landscape design, and a 22kW whole-home generator for uninterrupted power.
Getting Around
 Somewhat Walkable
 Minimal Transit
 Somewhat Bikeable
Schools
Construction
Condition
- Property condition: Under Construction
- New construction: Yes
- Year built: 2026
Materials
- Foundation: Concrete Perimeter
- Roof: Shingle
- Construction materials: Cement Siding,Stucco
Other
- Builder model: Aria
- Builder name: New Legacy Homes
Type & Style
- Home type: SingleFamily
- Property subType: Single Family Residence
Interior
Appliances
- Appliances included: Bar Fridge,Dishwasher,Disposal,Dryer,Ice Maker,Microwave,Range,Refrigerator,Tankless Water Heater,Wine Refrigerator
- Laundry features: Laundry Room,Upper Level
Bathroom3
- Features: En Suite Bathroom,Walk-In Closet(s)
- Level: Second
- Area: 286.72
- Dimensions: 22.4x12.8
Bathroom4
- Features: En Suite Bathroom,Walk-In Closet(s)
- Level: Second
- Area: 168.19
- Dimensions: 13.9x12.1
Bedrooms & Bathrooms
- Bedrooms: 6
- Bathrooms: 6
- Full bathrooms: 5
- 1/2 bathrooms: 1
Den
- Features: Ceiling Fan(s),Built-in Closet
- Level: First
- Area: 156
- Dimensions: 13x12
Dining Room
- Features: Built-In Shelving
- Level: First
- Area: 166.44
- Dimensions: 11.4x14.6
Features
- Elevator,High Ceilings,In Wall Pest System,PrimaryBedroom Upstairs,Sauna,Stone Counters,Wet Bar
- Door features: Outdoor Kitchen
- Flooring: Engineered Hardwood,Tile
- Fireplace features: Living Room
- Fireplace: Yes
Great Room
- Level: First
- Area: 395.76
- Dimensions: 20.4x19.4
Heating & Cooling
- Heating features: Baseboard,Central
- Cooling features: Central Air,Humidity Control
Interior Area
- Total structure area: 7,203
- Total interior livable area: 5,760 sqft
Kitchen
- Level: First
- Area: 147.4
- Dimensions: 13.4x11
Media Room
- Features: Bar,Built-in Closet
- Level: First
- Area: 339.36
- Dimensions: 16.8x20.2
Other
- Features: En Suite Bathroom,Walk-In Closet(s)
- Level: First
- Area: 156.24
- Dimensions: 12.6x12.4
Primary Bathroom
- Features: Built-In Shower Bench,Dual Sinks,Multiple Shower Heads,Split Vanities,Sunken Shower,Tub with Separate Shower Stall,Water Closet/Priv Toilet,Linen Closet
- Level: Second
Primary Bedroom
- Features: Breakfast Bar,En Suite Bathroom,Dual Closets
- Level: Second
- Area: 288.41
- Dimensions: 15.1x19.1
Property
Details
- Parcel number: A3229183T700000000025.1
- Zoning: RS-75
- Special condition: None
Features
- Levels: Two
- Stories: 2
- Private pool: Yes
- Pool features: Heated,In Ground
- Exterior features: Awning(s),Outdoor Kitchen,Private Entrance,Private Mailbox,Private Yard
Lot
- Lot size: 0.27 Acres
- Features: Flood Insurance Required,FloodZone,Oversized Lot
- Lot size dimensions: 18 x 132
Parking
- Total spaces: 3
- Parking features: Garage - Attached
- Has garage: Yes
- Attached garage spaces: 3
- Covered spaces: 3
Climate Risk is Financial Risk
Every home has a financial story beyond the listing price. Below, you’ll see the climate risks that could affect this property — and in Bills & Affordability, how those risks may influence repairs, insurance, utilities, and long-term value.
Biggest Threats for This Home
- Coastal Flooding

- Cold Wave

- Hurricane

- Heat Wave

- Lightning

- Tornado

- Tsunami

How This Home’s Risks Compare
FEMA Declared Disasters in Hillsborough County and Florida
Understanding the Costs
Financial advisors generally recommend spending no more than 30% of your gross household income on housing costs. In practice, many households stretch to 35% or beyond — especially in high-cost markets.
Estimated Costs Today
| Monthly | Annual | |
|---|---|---|
| Mortgage | $20,099 | $241,188 |
| Home Insurance * | $3,250 | $39,000 |
| Property Taxes | $2,782 | $33,384 |
| Electricity | $579 | $6,956 |
| Total | $26,710 | $320,520 |
Income You'd Need if You Spent...
Florida FAIR Plan Programs



How Costs Could Change Over Time
Climate risk is quickly impacting all of the major home ownership costs. Adjust the growth rates and percentage of income spent on housing below to see how your housing costs could change over the next 10 years — and what income you'd need to keep up.
Comparing Against the Market
Price Per Sq Ft
vs Other Active Listings
Avg $/sqft
vs Homes Sold Last Month
Median $/sqft
Current Market Trends
Median Price Per Square Foot
The median price per square foot of homes sold in this area each month. Compare this to this listing's price per square foot to gauge whether the home is priced in line with recent sales.
Historicals for This Listing
Zestimate History ($/sqft)
Price History
| Date | Event | Price |
|---|---|---|
| 2026-03-26 | Listed for sale | $3,975,000 |
| 2024-03-26 | Sold | $1,100,000 |
| 2024-02-17 | Pending sale | $1,150,000 |
| 2024-02-12 | Listed for sale | $1,150,000 |
 View on Zillow