


3636 Silver Maple Ln, Dallas, TX, 75253
About This Home
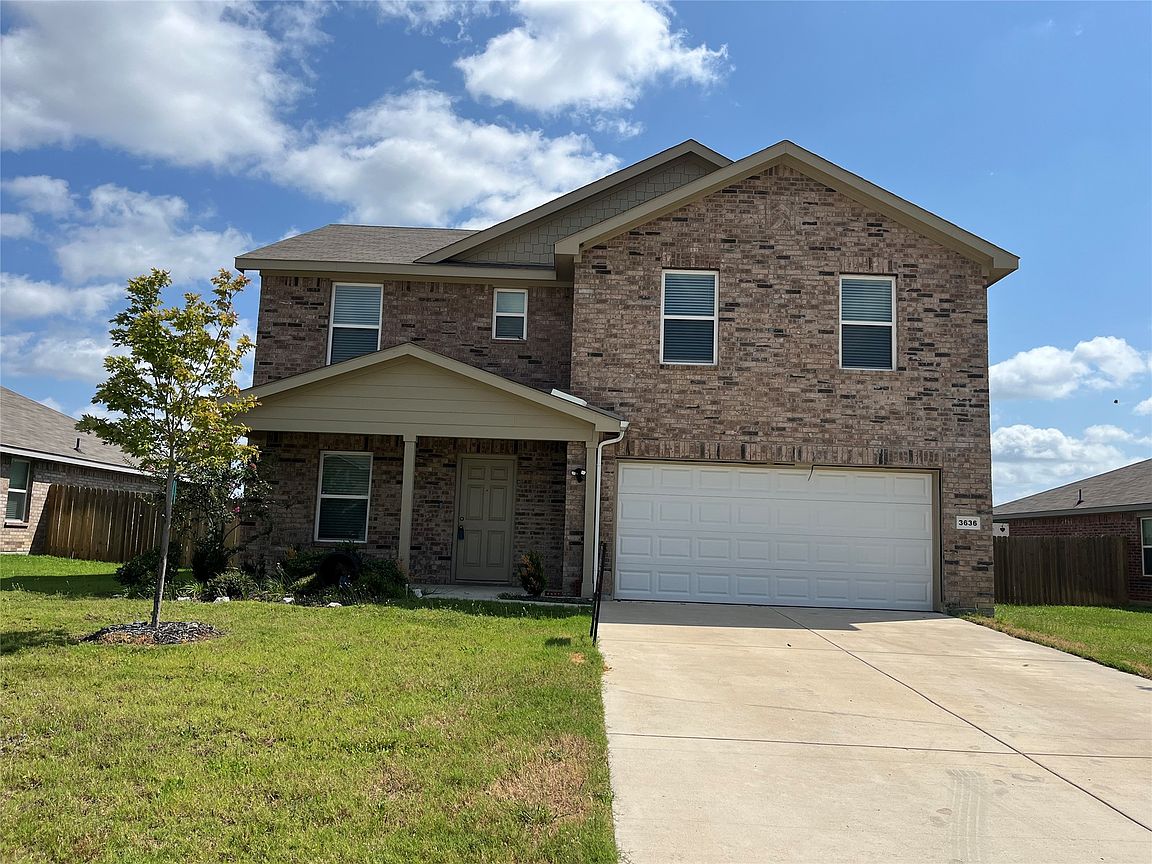
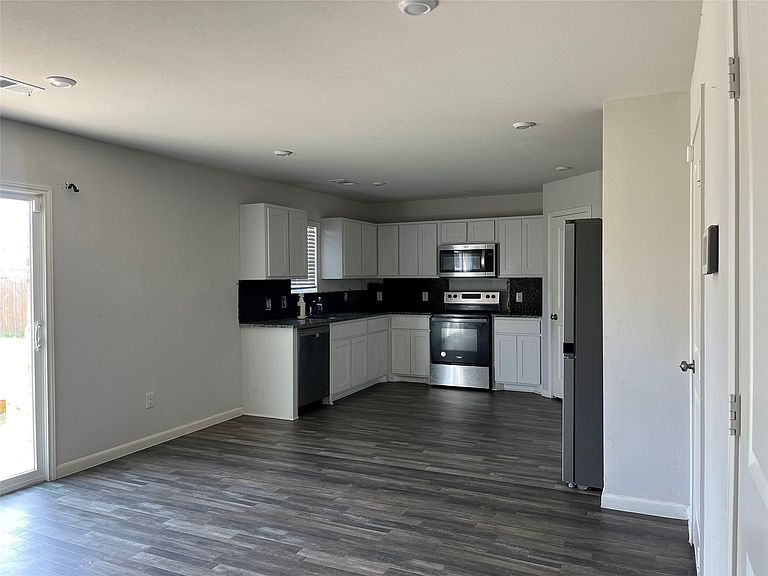
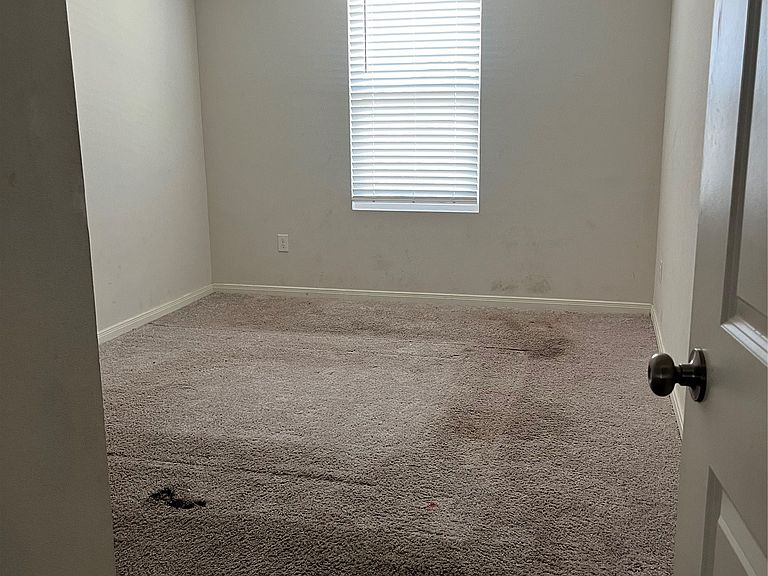
Welcome to 3636 Silver Maple, where peaceful country charm meets modern living! This gently lived-in home offers over 2,000 square feet of thoughtfully designed living space with 4 upstairs bedrooms and 2.5 bathrooms. Located in a desirable HOA community where Century Communities is still actively building, this home gives you the feel of a brand-new community without the premium new construction price tag. Better yet, it offers the opportunity to build equity from day one, PRICED WELL BELOW THE BUILDERS PRICE. The open-concept floor plan is ideal for everyday living and entertaining, while the oversized backyard provides plenty of space for family gatherings, recreation, and relaxation. Enjoy your own private basketball court and the beauty of the community lake, with future expansion planned. Experience the serenity of a rural setting while remaining conveniently within the city limits, with easy access to shopping, dining, schools, and major highways. With only a few minor cosmetic touches needed, this move-in-ready home is ready for your personal style. Why wait months for new construction when you can move into a nearly new home today, enjoy a larger backyard than many new builds offer, and begin building equity immediately? Don’t miss this exceptional opportunity!
Getting Around
 Car-Dependent
 No Nearby Transit
 Somewhat Bikeable
Schools
Construction
Condition
- Property condition: Resale
- Year built: 2023
Materials
- Foundation: Slab
- Roof: Shingle
- Construction materials: Brick
Type & Style
- Home type: SingleFamily
- Architectural style: Contemporary/Modern,Detached
- Property subType: Single Family Residence
Interior
Appliances
- Appliances included: Dishwasher,Electric Oven,Electric Range,Electric Water Heater,Disposal,Microwave
Bedroom
- Level: Second
- Dimensions: 0 x 0
Bedroom
- Level: Second
- Dimensions: 0 x 0
Bedroom
- Level: Second
- Dimensions: 0 x 0
Bedrooms & Bathrooms
- Bedrooms: 4
- Bathrooms: 3
- Full bathrooms: 2
- 1/2 bathrooms: 1
Den
- Level: First
- Dimensions: 0 x 0
Features
- Decorative/Designer Lighting Fixtures,Eat-in Kitchen,Granite Counters,High Speed Internet,Pantry,Cable TV,Walk-In Closet(s),Wired for Sound
- Flooring: Laminate
Interior Area
- Total interior livable area: 2,014 sqft
Living Room
- Level: First
- Dimensions: 0 x 0
Master Bedroom
- Level: Second
- Dimensions: 0 x 0
Property
Details
- Parcel number: 008770000E0090000
- Exclusions: Refrigerator and outside storage units.
Features
- Levels: Two
- Stories: 2
- Pool features: None
- Exterior features: Basketball Court,Storage
- Fencing: Wood
Lot
- Features: Back Yard,Interior Lot,Lawn,Landscaped
Parking
- Total spaces: 2
- Parking features: Door-Multi,Driveway,Garage Faces Front,On Street
- Has garage: Yes
- Attached garage spaces: 2
- Covered spaces: 2