

2691 E Stonedale Dr, Saint George, UT, 84790
5beds
3baths
2,854sqft
$950,000
$333price/sqft
$5,683/moest. monthly cost
$227,320/yrincome needed
About This Home
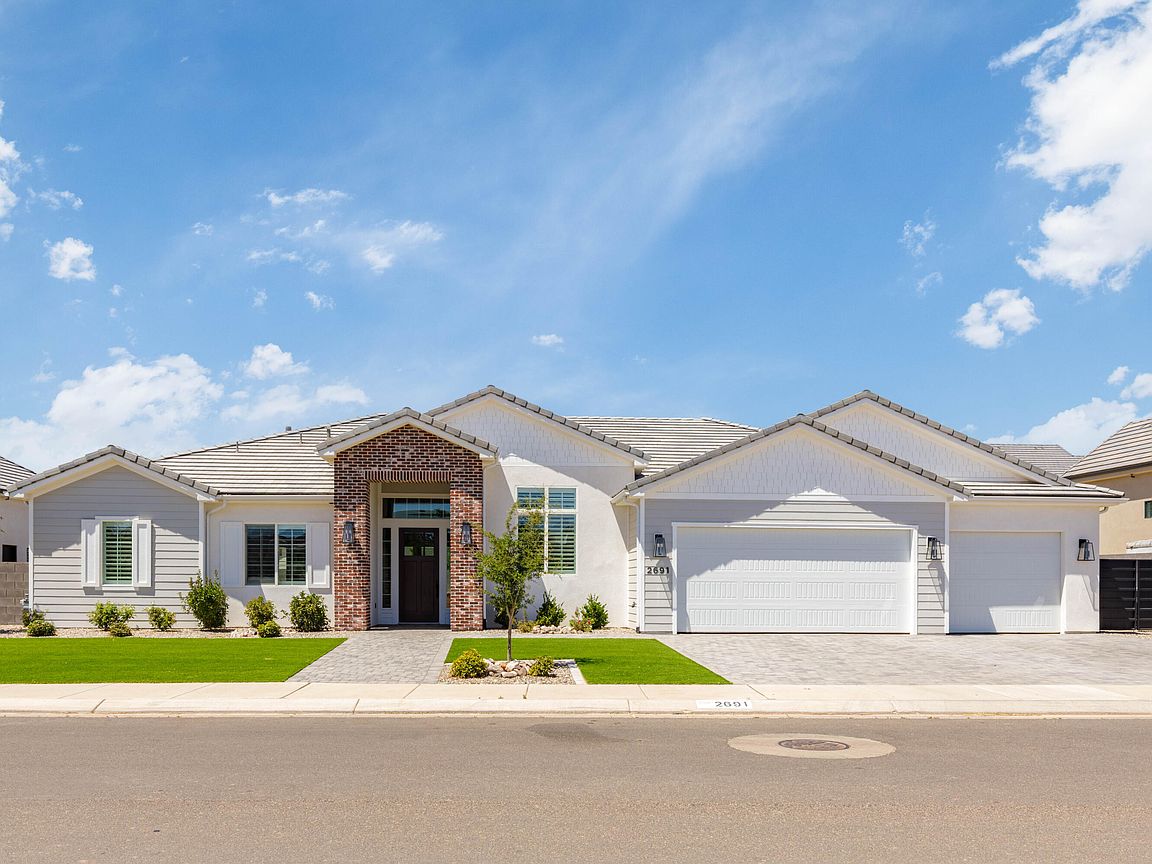
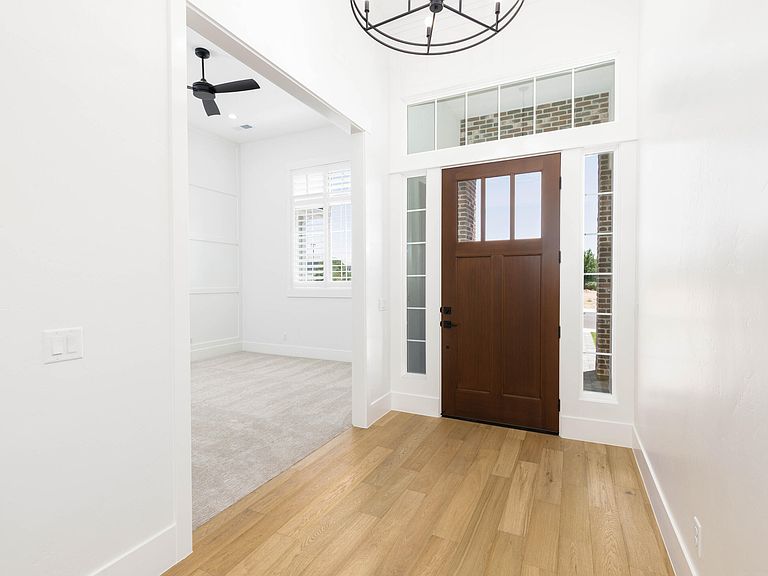
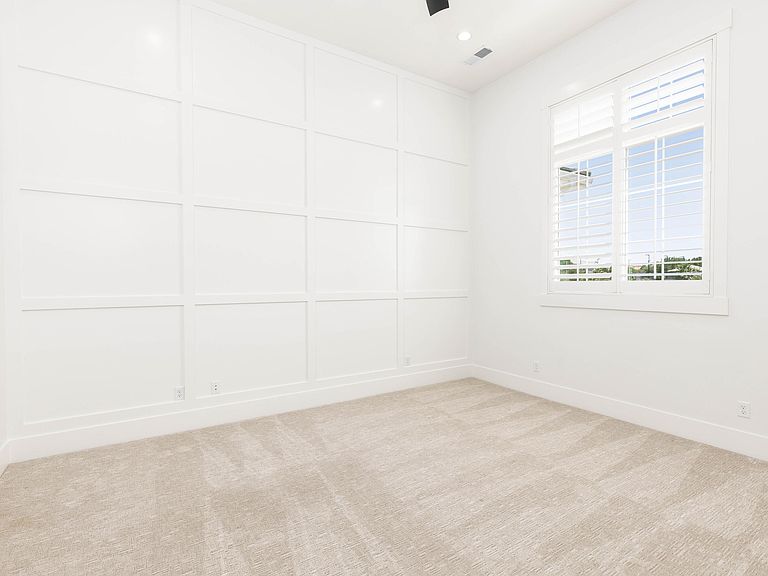
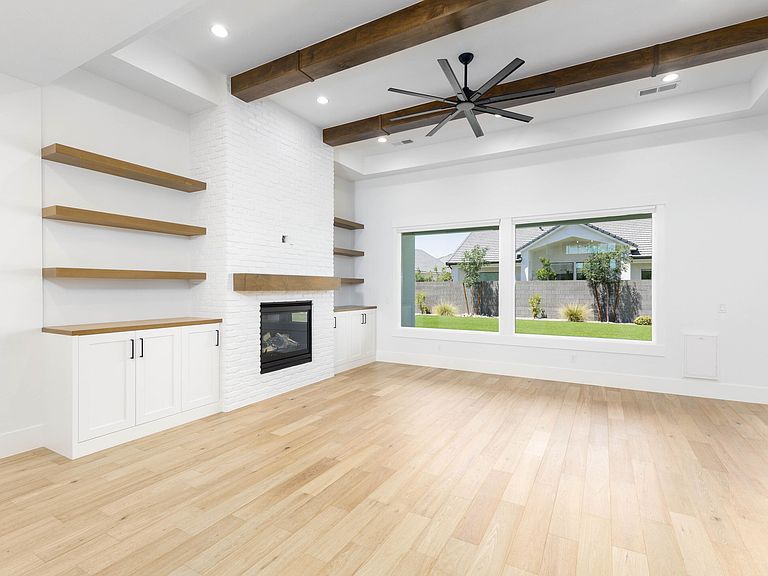
Beautiful single level home in the highly desirable Moorland Park neighborhood. Impressive floor plan with a 2nd family room, office, 10 ft ceilings, & oversized picture windows to fill the home with natural light. Primary Suite is remarkable with stunning tile work throughout, walk-in shower, spacious walk-in closet & extra cabinetry for all your storage needs. Gourmet kitchen with Cafe appliance package & built-in fridge/freezer, custom cabinetry. Fantastic backyard with plenty of space for a future pool, in ground trampoline, & gigantic paver patio. Other upgrades include hardwood flooring, quartz countertops, fully landscaped, low maintenance yard with large artificial turf areas, lush plant life & paver patios/driveway.
Getting Around
0
 Car-Dependent
0
 Very Limited Transit
32
 Somewhat Bikeable
Schools
8/10
9/10
8/10
Construction
Condition
- Property condition: Built & Standing
- Year built: 2024
Materials
- Foundation: Slab
- Roof: Tile
- Construction materials: Brick,Masonite,Stucco
Type & Style
- Home type: SingleFamily
- Property subType: Single Family Residence
Interior
Bathroom
- Level: Main
Bathroom
- Level: Main
Bathroom
- Level: Main
Bedroom2
- Level: Main
Bedroom3
- Level: Main
Bedroom4
- Level: Main
Bedroom5
- Level: Main
Bedrooms & Bathrooms
- Bedrooms: 5
- Bathrooms: 3
Family Room
- Level: Main
Features
- Number of fireplaces: 1
- Fireplace: Yes
- Finished area above ground: 2,854
Heating & Cooling
- Heating features: Natural Gas
- Cooling features: Central Air
Interior Area
- Total structure area: 2,854
- Total interior livable area: 2,854 sqft
Kitchen
- Level: Main
Laundry
- Level: Main
Master Bedroom
- Level: Main
Office
- Level: Main
Property
Details
- Parcel number: SGMOO469
- Zoning description: Residential
Features
- Stories: 1
Lot
- Lot size: 0.26 Acres
- Features: Curbs & Gutters,Level
Parking
- Total spaces: 3
- Parking features: Attached,Garage Door Opener
- Has garage: Yes
- Attached garage spaces: 3
- Covered spaces: 3