
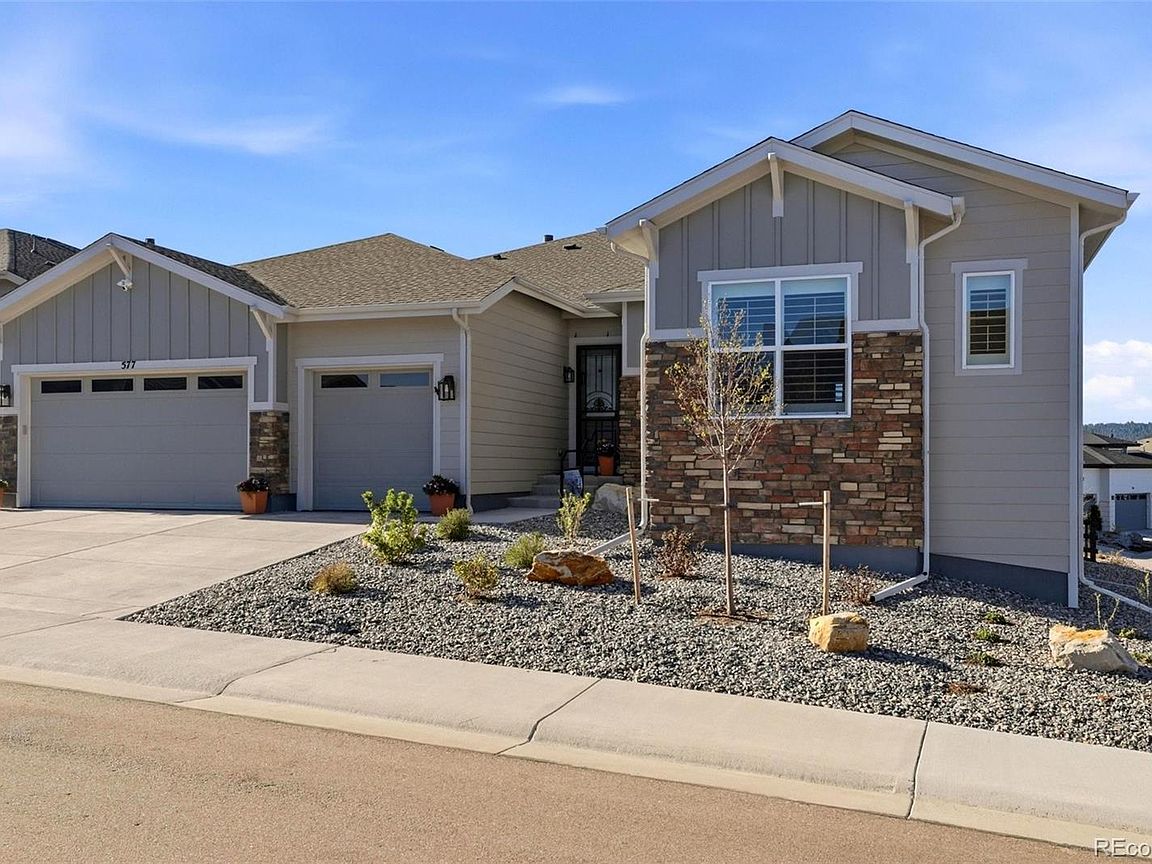


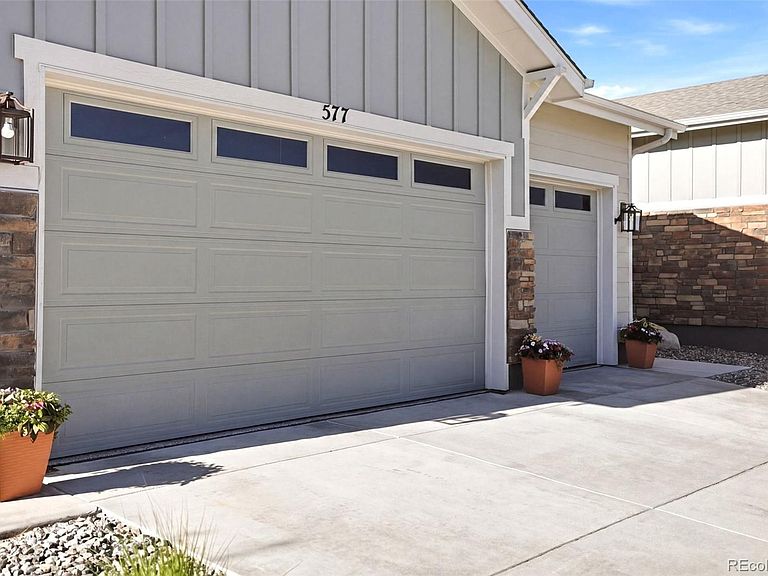
577 Scrubjay Circle, Castle Rock, CO, 80104
About This Home
Set within one of Castle Rock’s most desirable 55+ resort style communities, this nearly new mountain contemporary ranch blends luxury, comfort, and low maintenance living. Built in 2024 and thoughtfully expanded beyond the original design, this home offers over 4,300 finished square feet on a premium corner lot with beautiful meadow and mountain views. The open, light-filled layout features a dramatic great room with a 12 foot ceiling, gas fireplace, and a stunning 16 foot multi panel stacking glass door that creates seamless indoor outdoor living. The expanded kitchen is designed for both everyday living and entertaining, featuring an oversized island, quartz countertops, extended cabinetry into the dining area, a walk-in pantry, and a bright, expanded breakfast nook. The main level includes a spacious primary suite with a spa-like five piece bath, large custom walk-in closet, and upgraded fixtures throughout, along with a secondary bedroom with en suite bath and a private office. The finished basement adds a large recreation area, wet bar, additional bedroom, and full bath, perfect for guests or extended stays. Enjoy a fully fenced yard with two side gates, professional landscaping, an extended covered patio, and additional lower patio spaces ideal for relaxing or hosting. The oversized three car garage features coated floors, upgraded opener, and added insulation, creating a clean and functional space for storage and hobbies. Additional highlights include a tankless water heater with recirculating pump, whole house fan, smart home features, elegant lighting, ceiling fans throughout, custom window treatments, and a thoughtfully designed mudroom and laundry space with added cabinetry and a utility sink for everyday convenience. Residents enjoy access to a clubhouse, pool, fitness center, tennis and pickleball courts, and miles of scenic trails, just minutes from shopping, dining, and golf, offering a lifestyle that is both active and connected.
Getting Around
 Car-Dependent
 Very Limited Transit
 Somewhat Bikeable
Schools
Construction
Condition
- Property condition: Updated/Remodeled
- Year built: 2024
Materials
- Foundation: Slab
- Roof: Composition
- Construction materials: Cement Siding,Frame,Rock
Other
- Builder model: Montview Country Manor
- Builder name: Toll Brothers
Type & Style
- Home type: SingleFamily
- Architectural style: Mountain Contemporary
- Property subType: Single Family Residence
Interior
Appliances
- Appliances included: Dishwasher,Disposal,Double Oven,Gas Water Heater,Range,Range Hood,Refrigerator,Tankless Water Heater
- Laundry features: Common Area
Basement
- Has basement: Yes
- Basement: Bath/Stubbed,Finished,Full,Sump Pump
Bathroom
- Level: Main
Bathroom
- Features: En Suite Bathroom
- Level: Main
Bathroom
- Level: Main
Bathroom
- Level: Basement
Bedroom
- Features: Primary Suite
- Level: Main
- Area: 316.75
- Dimensions: 17.5 x 18.1
Bedroom
- Level: Main
- Area: 230.04
- Dimensions: 14.2 x 16.2
Bedroom
- Level: Basement
Bedrooms & Bathrooms
- Bedrooms: 3
- Bathrooms: 4
- Full bathrooms: 3
- 1/2 bathrooms: 1
- Main level bathrooms: 3
- Main level bedrooms: 2
Dining Room
- Level: Main
- Area: 256.5
- Dimensions: 15 x 17.1
Features
- Ceiling Fan(s),Eat-in Kitchen,Entrance Foyer,Five Piece Bath,High Ceilings,Kitchen Island,Open Floorplan,Pantry,Primary Suite,Quartz Counters,Smart Thermostat,Smoke Free,Walk-In Closet(s),Wet Bar
- Window features: Double Pane Windows,Window Treatments
- Flooring: Carpet,Tile,Vinyl
- Number of fireplaces: 1
- Fireplace features: Gas,Great Room
- Fireplace: Yes
- Finished area below ground: 1,169
- Finished area above ground: 3,142
Great Room
- Level: Main
- Area: 736.7
- Dimensions: 26.5 x 27.8
Heating & Cooling
- Heating features: Forced Air,Natural Gas
- Cooling features: Central Air
Interior Area
- Total structure area: 4,558
- Total interior livable area: 4,558 sqft
Kitchen
- Level: Main
- Area: 271.04
- Dimensions: 12.1 x 22.4
Living Room
- Level: Basement
Office
- Level: Main
- Area: 168.74
- Dimensions: 11.8 x 14.3
Property
Details
- Parcel number: R0612519
- Special condition: Standard
- Exclusions: Sellers' Personal Property Includes Staging And Decor,Washer And Dryer,A Freezer In The Garage,Gun Safes,Two Library Shelving/Bookcases In Office On Main Level,Two Shelves Attached Above The Basement Kitchen Counter,And A Hawaiian Fan In The Basement Living Room.
Features
- Levels: One
- Stories: 1
- Patio & porch: Covered,Patio
- Exterior features: Rain Gutters,Smart Irrigation
- Fencing: Full
- Has view: Yes
- View description: Meadow,Mountain(s)
Lot
- Lot size: 9,453 sqft
- Features: Corner Lot,Sprinklers In Rear
Parking
- Total spaces: 3
- Parking features: Concrete,Floor Coating,Lighted,Oversized,Garage Door Opener
- Has garage: Yes
- Attached garage spaces: 3
- Covered spaces: 3
Climate Risk is Financial Risk
Every home has a financial story beyond the listing price. Below, you’ll see the climate risks that could affect this property — and in Bills & Affordability, how those risks may influence repairs, insurance, utilities, and long-term value.
Biggest Threats for This Home
- Lightning

- Wildfire

- Hail

- Winter Weather

- Strong Wind

- Tornado

How This Home’s Risks Compare
FEMA Declared Disasters Across Colorado Counties
Understanding the Costs
Financial advisors generally recommend spending no more than 30% of your gross household income on housing costs. In practice, many households stretch to 35% or beyond — especially in high-cost markets.
Estimated Costs Today
| Monthly | Annual | |
|---|---|---|
| Mortgage | $6,447 | $77,364 |
| Home Insurance * | $652 | $7,824 |
| Property Taxes | $605 | $7,260 |
| Electricity | $344 | $4,129 |
| Total | $8,048 | $96,576 |
Income You'd Need if You Spent...
Colorado FAIR Plan Programs
How Costs Could Change Over Time
Climate risk is quickly impacting all of the major home ownership costs. Adjust the growth rates and percentage of income spent on housing below to see how your housing costs could change over the next 10 years — and what income you'd need to keep up.
Comparing Against the Market
Price Per Sq Ft
vs Other Active Listings
Avg $/sqft
vs Homes Sold Last Month
Median $/sqft
Current Market Trends
Median Price Per Square Foot
The median price per square foot of homes sold in this area each month. Compare this to this listing's price per square foot to gauge whether the home is priced in line with recent sales.
Historicals for This Listing
Zestimate History ($/sqft)
Price History
| Date | Event | Price |
|---|---|---|
| 2026-05-14 | Listed for sale | $1,275,000 |
| 2024-10-02 | Sold | $930,000 |
| 2024-05-08 | Price change | $1,024,995 |
| 2024-02-13 | Listed for sale | $1,086,035 |
 View on Zillow