
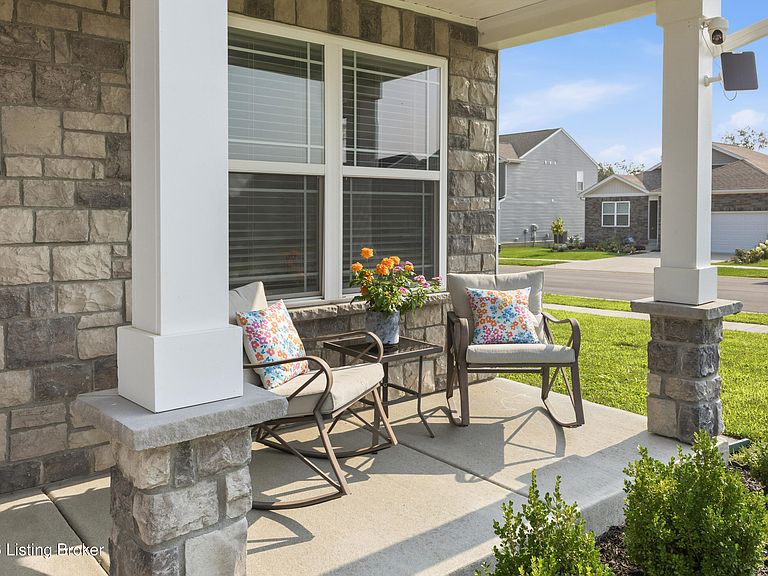
1860 Blackwell Rd, Shelbyville, KY, 40065
About This Home
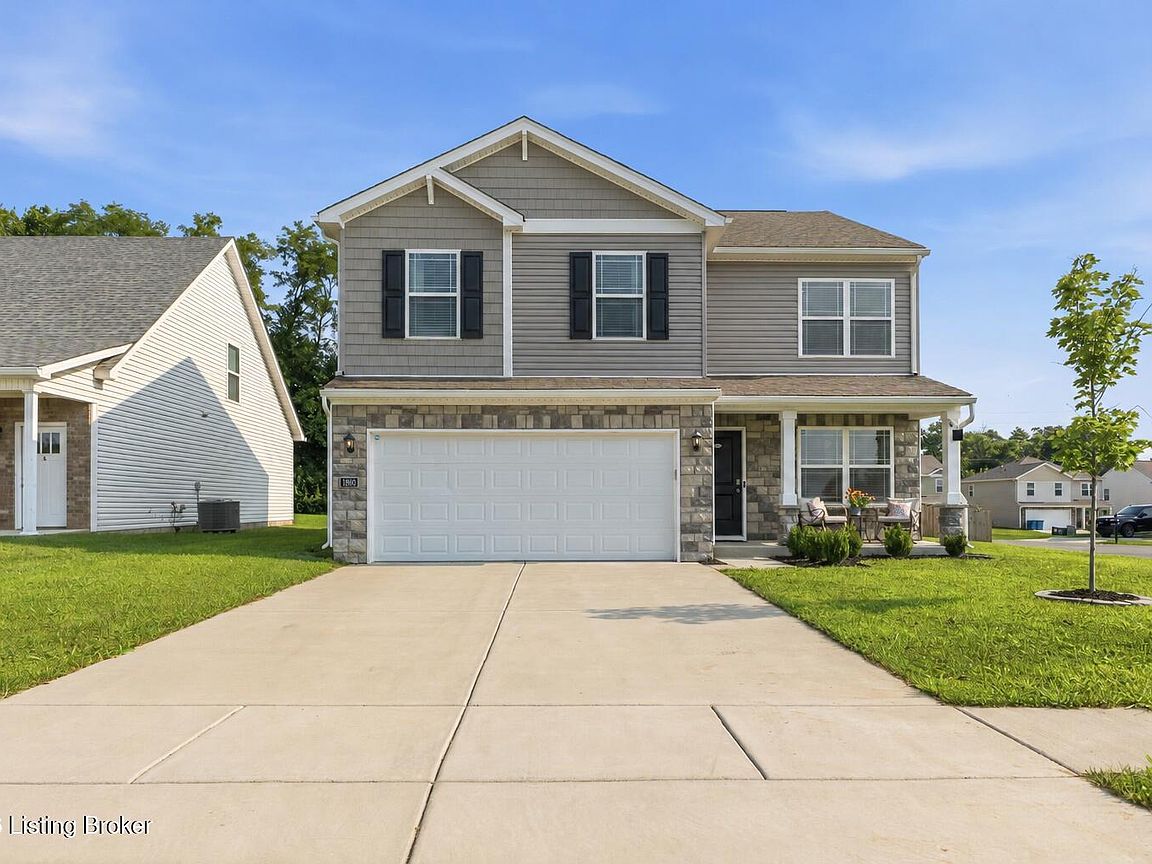
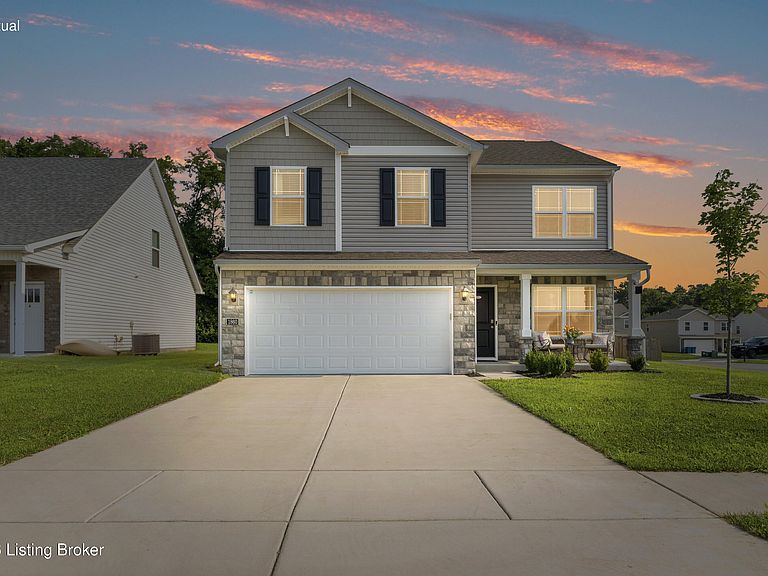
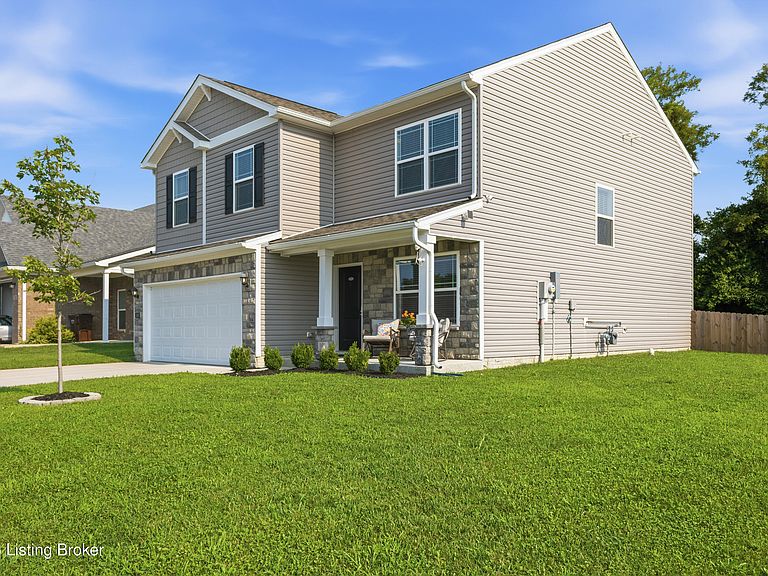
Built in 2024 and located in a highly desirable school district, this move-in ready home offers modern finishes, a functional layout, and valuable upgrades already in place. Situated in a newer, sidewalk-lined neighborhood with convenient access to shopping, dining, and the interstate, you'll enjoy both comfort and convenience every day. A flexible bonus room provides endless possibilities as a home office, playroom, or formal dining room. The open-concept living area creates the perfect setting for everyday living & entertaining, while a conveniently located half bath on the main level adds extra convenience for guests. Upstairs you will find 4 spacious bedrooms and 2 full bathrooms, including an oversized primary suite that offers an an oversized primary suite that offers a peaceful retreat at the end of the day. The spacious en suite bath and upgraded walk-in closet provide both comfort and organization. Step outside to enjoy one of the home's standout features a private, fully fenced backyard on a corner lot, designed for relaxing and entertaining. The extended concrete patio offers plenty of room for outdoor entertainment, while the tree-lined backdrop creates a peaceful setting. This home offers the best of both worlds, the benefits of newer construction with valuable upgrades already completed for you. Modern, functional, & ready for its next owners, this is one you won't want to miss. Schedule your private showing today!
Getting Around
 Car-Dependent
 Very Limited Transit
 Somewhat Bikeable
Schools
Construction
Condition
- Year built: 2024
Materials
- Foundation: Slab
- Roof: Shingle
- Construction materials: Vinyl Siding,Stone
Type & Style
- Home type: SingleFamily
- Architectural style: Traditional
- Property subType: Single Family Residence
Interior
Basement
- Basement: None
Bedroom
- Level: Second
- Area: 132
- Dimensions: 12.00 x 11.00
Bedroom
- Level: Second
- Area: 110
- Dimensions: 10.00 x 11.00
Bedroom
- Level: Second
- Area: 120
- Dimensions: 10.00 x 12.00
Bedrooms & Bathrooms
- Bedrooms: 4
- Bathrooms: 3
- Full bathrooms: 2
- 1/2 bathrooms: 1
Den
- Level: First
- Area: 120
- Dimensions: 10.00 x 12.00
Dining Area
- Level: First
- Area: 126
- Dimensions: 9.00 x 14.00
Features
- Finished area below ground: 0
- Finished area above ground: 2,183
Great Room
- Level: First
- Area: 210
- Dimensions: 15.00 x 14.00
Heating & Cooling
- Heating features: Natural Gas
- Cooling features: Central Air
Interior Area
- Total structure area: 2,183
- Total interior livable area: 2,183 sqft
Kitchen
- Level: First
- Area: 140
- Dimensions: 10.00 x 14.00
Primary Bedroom
- Level: Second
- Area: 247
- Dimensions: 19.00 x 13.00
Property
Details
- Parcel number: S212070
Features
- Stories: 2
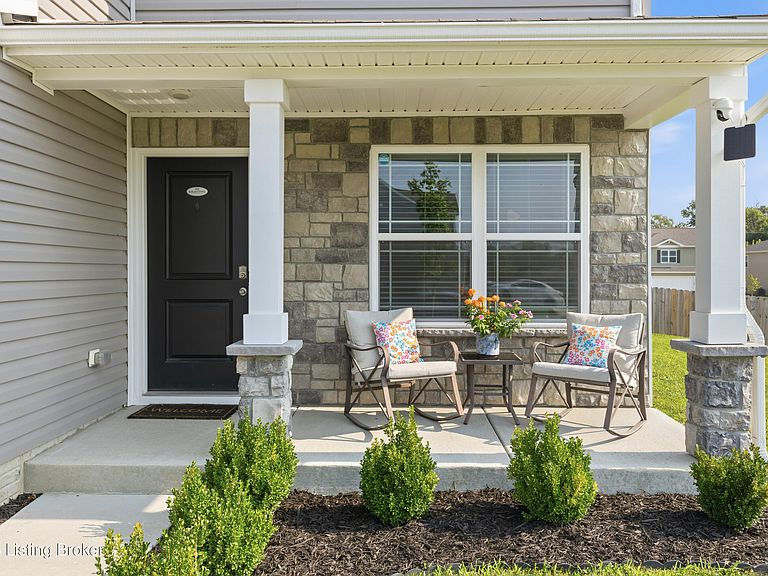
- Patio & porch: Patio,Porch
- Fencing: Wood
Lot
- Lot size: 10,454 sqft
- Features: Corner Lot,Sidewalk,Cleared
- Lot size dimensions: 70 x 151
Parking
- Total spaces: 2
- Parking features: Off Street,Attached,Entry Front,Driveway
- Has garage: Yes
- Attached garage spaces: 2
- Covered spaces: 2
- Has uncovered spaces: Yes