




1143 S Gap Canyon Pkwy Unit 35, Saint George, UT, 84770
About This Home
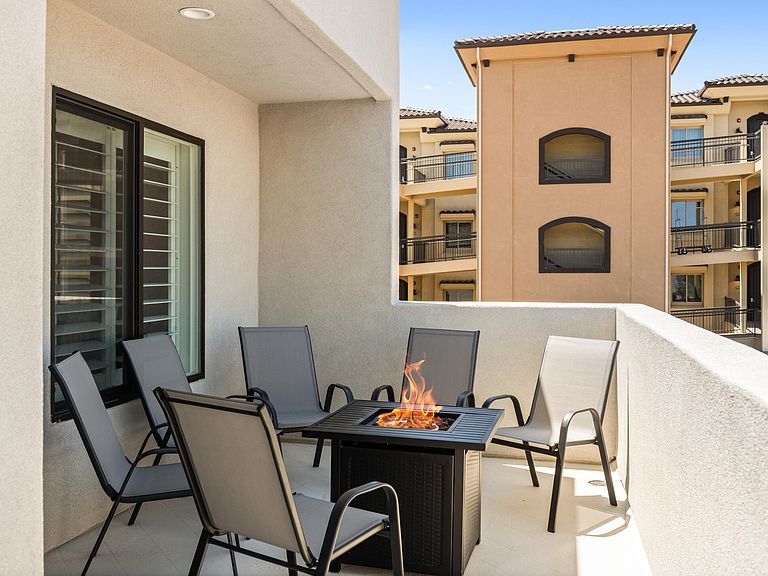
Welcome to your luxury Southern Utah getaway and income-producing investment all in one. Located in the highly sought-after Vue at Green Valley community, this fully furnished, nightly rental-approved townhome offers the perfect blend of modern comfort, resort-style amenities, and exceptional rental potential. Designed for both unforgettable family vacations and strong investment performance, this spacious 5-bedroom, 4.5-bath retreat features multiple gathering spaces, beautifully appointed finishes, and accommodations for large groups. Guests and owners alike will appreciate the open-concept living area, gourmet kitchen with quartz countertops, generous dining space, and private balconies perfect for enjoying St. George's stunning desert landscapes and mountain views. With three private suites featuring attached bathrooms, this property comfortably accommodates multiple families while maintaining privacy and convenience. Whether you're relaxing after a day on the golf course, exploring nearby Zion National Park, or enjoying the area's endless outdoor recreation, this home serves as the perfect home base. The Vue at Green Valley offers an outstanding amenity package including a resort-style swimming pool, oversized hot tub, pickleball courts, basketball court, playground areas, and beautifully maintained grounds. Located minutes from golf courses, dining, shopping, hiking, Sand Hollow Reservoir, and some of Southern Utah's most iconic attractions. Whether you're searching for a proven vacation rental, a second home, or a combination of both, this turnkey property is ready to generate income from day one while providing years of unforgettable memories for family and friends.
Getting Around
 Car-Dependent
 Very Limited Transit
 Somewhat Bikeable
Schools
Construction
Condition
- Property condition: Built & Standing
- Year built: 2020
Materials
- Foundation: Slab
- Roof: Flat
- Construction materials: Rock,Stucco
Type & Style
- Home type: Townhouse
- Property subType: Townhouse
Interior
Bathroom
- Level: Main
Bathroom
- Level: Second
Bedroom2
- Level: Second
Bedroom4
- Level: Third
Bedroom5
- Level: Third
Bedrooms & Bathrooms
- Bedrooms: 5
- Bathrooms: 5
Family Room
- Level: Main
Features
- Finished area above ground: 755
Heating & Cooling
- Heating features: Heat Pump
- Cooling features: Heat Pump
Interior Area
- Total structure area: 2,564
- Total interior livable area: 2,564 sqft
Kitchen
- Level: Main
Living Room
- Level: Third
Master Bedroom
- Level: Second
Property
Details
- Parcel number: SGVUE35
- Zoning description: Residential
Features
- Stories: 3
- Has view: Yes
- View description: Mountain(s),Valley
Lot
- Lot size: 1,306 sqft
- Features: Corner Lot,Level
Parking
- Total spaces: 1
- Parking features: Attached
- Has garage: Yes
- Attached garage spaces: 1
- Covered spaces: 1