



511 2nd St #3, Excelsior, MN, 55331
About This Home
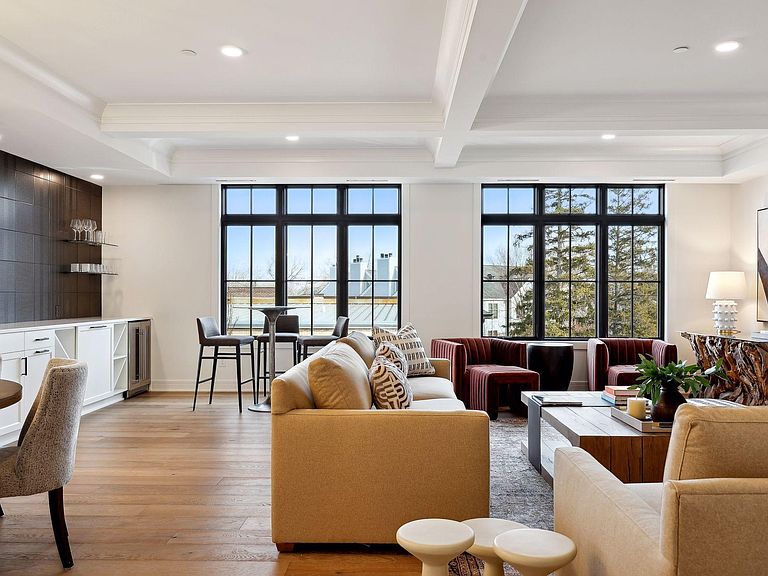
Welcome to Lake House #3, an exceptional luxury residence in the heart of Excelsior, just moments from the shores of Lake Minnetonka. Designed for effortless, turn-key living, this stunning condominium blends refined craftsmanship with elevated modern design. The home showcases impeccable finishes throughout, including wide-plank hardwood floors, custom cabinetry, and striking 9.5-foot coffered ceilings. The gourmet kitchen is a true centerpiece, featuring Thermador stainless steel appliances, a quartz waterfall-edge island, and a walk-in pantry with custom organizational shelving. A stylish wet bar with a dual-zone beverage center enhances the home’s entertaining appeal. Seamless indoor-outdoor living is achieved with a dramatic 12-foot accordion door that opens to a lakeside three-season porch with a wood-paneled ceiling, gas fireplace, and breathtaking 180-degree views. The luxurious primary suite offers a spacious walk-in closet with in-unit laundry, along with a spa-like bath featuring heated floors, dual vanities, a soaking tub, and a separate walk-in shower. Each additional bedroom includes its own en-suite bath and custom closet system. Thoughtful conveniences continue with three heated garage stalls, EV charging capability, and ample storage. Enjoy unparalleled walkability to Excelsior’s vibrant dining, shopping, and year-round community events, along with nearby attractions like the Excelsior Commons and regional trails.
Getting Around
 Somewhat Walkable
 Very Limited Transit
 Bikeable
Schools
Construction
Condition
- Year built: 2023
Materials
- Roof: Age 8 Years or Less
Type & Style
- Home type: Condo
- Property subType: (CC) Low Rise (3- Levels)
Interior
Appliances
- Appliances included: Cooktop,Dishwasher,Disposal,Dryer,Exhaust Fan,Microwave,Stainless Steel Appliance(s),Wall Oven,Washer,Wine Cooler
- Laundry features: Main Level,In Unit
Basement
- Basement: None
Bedroom
- Level: Main
- Area: 270
- Dimensions: 18x15
Bedroom2
- Level: Main
- Area: 198
- Dimensions: 18x11
Bedroom3
- Level: Main
- Area: 143
- Dimensions: 13x11
Bedrooms & Bathrooms
- Bedrooms: 3
- Bathrooms: 4
- Full bathrooms: 1
- 3/4 bathrooms: 2
- 1/2 bathrooms: 1
Deck
- Level: Main
- Area: 180
- Dimensions: 18x10
Deck
- Level: Main
- Area: 220
- Dimensions: 5x44
Dining Room
- Level: Main
- Area: 104
- Dimensions: 13x8
Features
- Number of fireplaces: 2
- Fireplace features: Gas,Living Room,Other
- Fireplace: Yes
- Finished area below ground: 0
- Finished area above ground: 2,552
Heating & Cooling
- Heating features: Forced Air,Fireplace(s)
- Cooling features: Central Air
Interior Area
- Total structure area: 2,552
- Total interior livable area: 2,552 sqft
Kitchen
- Level: Main
- Area: 330
- Dimensions: 15x22
Living Room
- Level: Main
- Area: 312
- Dimensions: 24x13
Property
Accessibility
- Accessibility features: Accessible Elevator Installed
Details
- Parcel number: 3511723220195
- Attached to another structure: Yes
- Zoning description: Residential-Single Family
- Foundation area: 2552
Features
- Levels: One
- Stories: 1
- Patio & porch: Covered,Deck
Lot
- Lot size: 8,450 sqft
- Lot size dimensions: Common
Parking
- Total spaces: 3
- Parking features: Garage Door Opener,Guest,Heated Garage,Garage,Secured,Shared Garage/Stall,Storage,Tuckunder Garage
- Has garage: Yes
- Attached garage spaces: 3
- Covered spaces: 3
- Has uncovered spaces: Yes