


11492 SUNSAIL AVENUE, Orlando, FL, 32832
About This Home
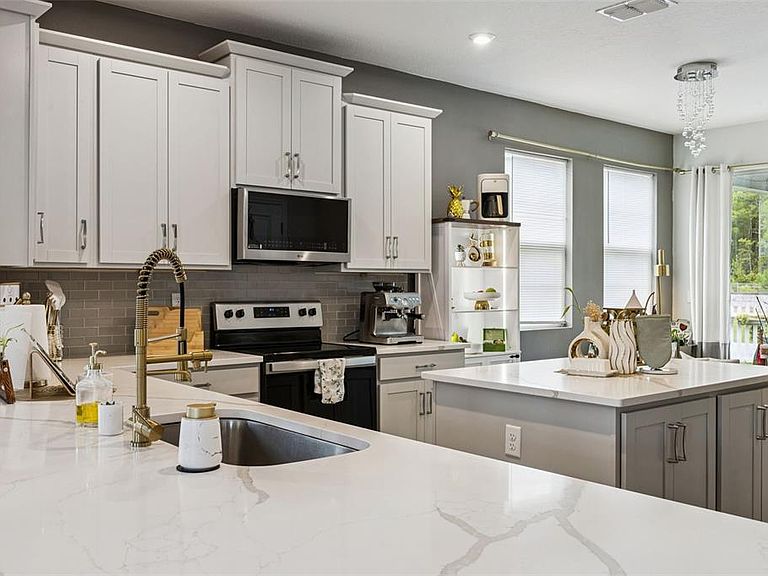
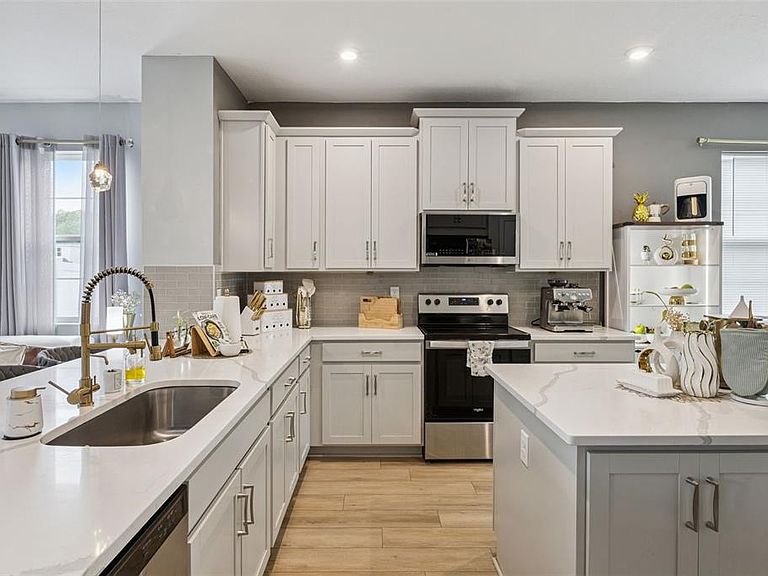
Corner lot living in the heart of Lake Nona's Meridian Park, and yes, there's a difference between a corner lot and every other lot on the street. More light. More yard. Only one side neighbor. It's the kind of detail that doesn't show up in the photos but you feel the moment you pull up. Step inside and the first thing you notice is the space, 2,337 square feet that flows the way a home should, with vinyl floors running throughout that tie every room together without trying too hard. Four bedrooms, two and a half baths, and a layout that gives everyone in the house their own corner to breathe. The kitchen is one of those spaces that earns its own mention, quartz island, clean lines, and the kind of finish that makes you want to actually use it. No description needed. You'll know when you see it. A dedicated home office gives you the space to work from home without sacrificing a bedroom to do it. And when the workday is over, the entertainment space inside this home adds a dimension that most listings in the 32832 zip code simply can't offer. Then there's the covered lanai, a space that works for morning coffee, evening wind-down, or anything in between. The kind of outdoor living that reminds you why you chose Florida in the first place. Low HOA. Minutes from Lake Nona Medical City, USTA National Campus, top-rated Orange County schools, and quick access to 417 and 528. Everything that makes this zip code one of the most sought-after in Central Florida is right outside your door. Corner lots in Meridian Park don't sit. Schedule your showing before someone else does.
Getting Around
 Car-Dependent
 No Nearby Transit
 Somewhat Bikeable
Schools
Construction
Condition
- Year built: 2023
Materials
- Foundation: Slab
- Roof: Shingle
- Construction materials: Block,Stucco
Type & Style
- Home type: SingleFamily
- Property subType: Single Family Residence
Interior
Appliances
- Appliances included: Dishwasher,Dryer,Microwave,Range,Refrigerator,Washer
- Laundry features: Laundry Room,Upper Level
Bedroom2
- Features: Built-in Closet
- Level: Second
- Area: 110
- Dimensions: 11x10
Bedroom3
- Features: Built-in Closet
- Level: Second
- Area: 100
- Dimensions: 10x10
Bedroom4
- Features: Built-in Closet
- Level: Second
- Area: 100
- Dimensions: 10x10
Bedrooms & Bathrooms
- Bedrooms: 4
- Bathrooms: 3
- Full bathrooms: 2
- 1/2 bathrooms: 1
Dining Room
- Level: First
- Area: 120
- Dimensions: 10x12
Features
- PrimaryBedroom Upstairs,Stone Counters,Thermostat,Walk-In Closet(s)
- Door features: Sliding Doors
- Flooring: Laminate,Tile
- Common walls with other units/homes: Corner Unit
Heating & Cooling
- Heating features: Central,Electric
- Cooling features: Central Air
Interior Area
- Total structure area: 3,050
- Total interior livable area: 2,337 sqft
Kitchen
- Features: Pantry,Kitchen Island,Stone Counters
- Level: First
- Area: 165
- Dimensions: 15x11
Living Room
- Level: First
- Area: 306
- Dimensions: 18x17
Loft
- Level: Second
- Area: 168
- Dimensions: 14x12
Primary Bedroom
- Features: Walk-In Closet(s)
- Level: Second
- Area: 238
- Dimensions: 17x14
Property
Details
- Parcel number: 332331200306660
- Zoning: PD
- Special condition: None
Features
- Levels: Two
- Stories: 2
- Exterior features: Irrigation System,Sidewalk
- Has view: Yes
- View description: Pond
- Has water view: Yes
- Water view: Pond
Lot
- Lot size: 4,945 sqft