



10-12 Shelburne Street, South Burlington, VT, 05403
About This Home
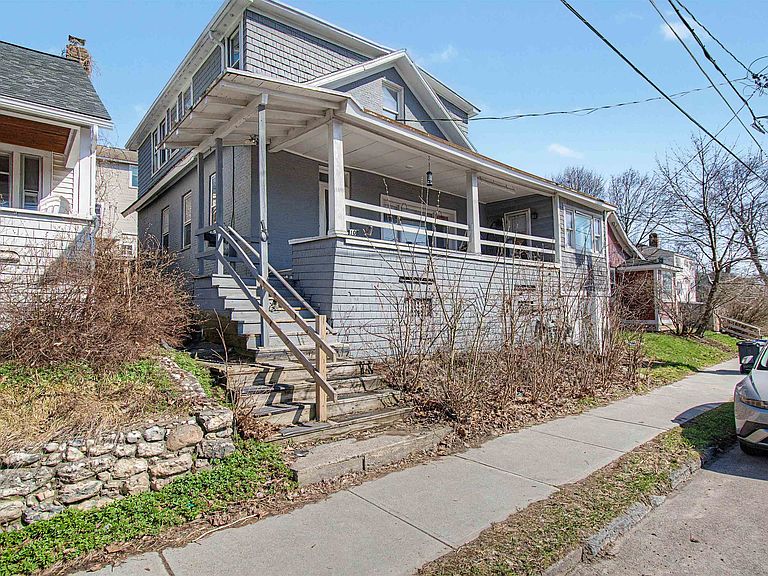
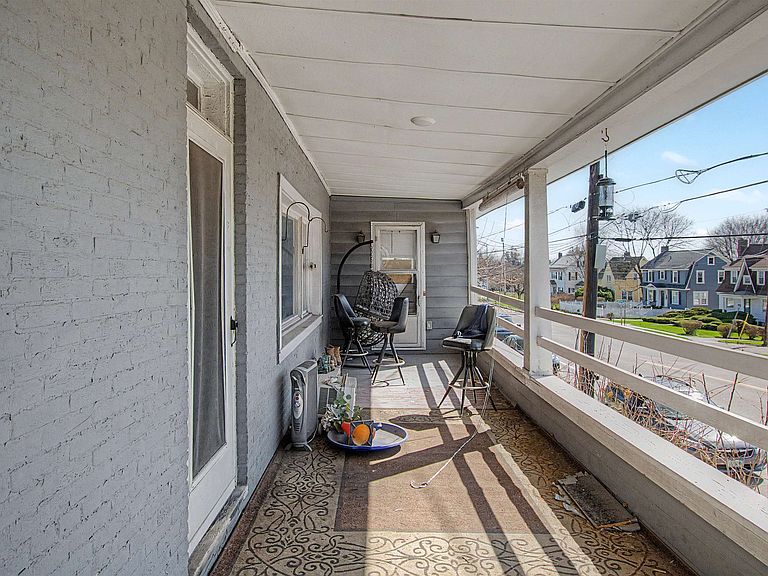
Rare Opportunity in Burlington’s South End!! 10-12 Shelburne Street Burlington, VT 05401 Discover the perfect blend of style, versatility, and location at this stunning South End gem. Boasting 2,008 sq/ft of finished living space above grade, this property offers a unique "best of both worlds" scenario: the comfort of a spacious single-family residence with the lucrative zoning of a duplex. Flexible Layout & Easy Conversion The home is beautifully maintained and designed for effortless flexibility. Converting it back to a duplex is remarkably simple: First Floor: A generous layout with 2 bedrooms and 1 bathroom. Second Floor: A private 1-bedroom, 1-bathroom suite. Private Entry: A dedicated rear entrance is already in place for seamless split-occupancy. Living & Bonus Spaces Enjoy the quintessential Burlington lifestyle with exceptional indoor and outdoor amenities: Classic Porches: An expansive front porch for neighborhood waving and a cozy 3-season rear sunroom. Private Backyard: An intimate, fenced oasis perfect for gardening or relaxing. Attached 1-Car Garage: Currently used as a large storage room but easily converted back for vehicle use. Full Basement: Offers ample utility space and is partially finished, perfect for a home office or gym. Prime Location You are steps away from the Pine Street corridor, home to local breweries, the South End Arts District, and City Market. Enjoy quick access to the Burlington Bike Path and Oakledge Park for sunsets over Lake Champlain. Property Highlights: Zoning: Legal duplex (currently 3-bed, 2-bath single-family). Size: 2,008 sq/ft above grade on a 0.06-acre parcel. Potential: Ideal for an owner-occupant seeking rental income or investors alike. Properties with this character and configuration are a rare find in the South End. Don’t miss your chance to own a piece of Burlington’s most vibrant neighborhood! Schedule your private showing today!
Getting Around
 Somewhat Walkable
 Some Transit
 Somewhat Bikeable
Schools
Construction
Condition
- Year built: 1899
Materials
- Foundation: Brick,Stone
- Roof: Asphalt Shingle
- Construction materials: Wood Frame,Clapboard Exterior,Wood Exterior,Wood Siding
Type & Style
- Home type: SingleFamily
- Architectural style: New Englander,Other
- Property subType: Single Family Residence
Interior
Appliances
- Appliances included: Dishwasher,Dryer,Range Hood,Freezer,Wall Oven,Electric Range,Refrigerator,Washer,Natural Gas Water Heater
- Laundry features: In Basement
Basement
- Has basement: Yes
- Basement: Climate Controlled,Concrete Floor,Full,Insulated,Other,Partially Finished,Interior Stairs,Storage Space,Interior Access,Exterior Entry,Basement Stairs,Interior Entry
Bedrooms & Bathrooms
- Bedrooms: 3
- Bathrooms: 3
- Full bathrooms: 1
- 3/4 bathrooms: 2
Features
- Kitchen/Dining,Natural Light,Natural Woodwork,Other,Programmable Thermostat
- Flooring: Carpet,Combination,Laminate,Other,Tile,Vinyl,Wood
- Finished area below ground: 0
- Finished area above ground: 2,008
Heating & Cooling
- Heating features: Natural Gas,Forced Air,Hot Air
- Cooling features: None
Interior Area
- Total structure area: 3,388
- Total interior livable area: 2,008 sqft
Property
Accessibility
- Accessibility features: Hard Surface Flooring,Low Pile Carpet
Details
- Parcel number: 11403518850
- Zoning description: R2 - 2 Family
- Other equipment: Other
- Exclusions: current tenants belongings.
Features
- Levels: Two
- Stories: 2
- Patio & porch: Patio,Covered Porch,Enclosed Porch
- Exterior features: Deck,Garden,Natural Shade,Other,Storage
- Fencing: Full
- Frontage length: Road frontage: 48
Lot
- Lot size: 2,614 sqft
- Features: Curbing,Other,Sidewalks,Street Lights,Trail/Near Trail,Walking Trails,Near Golf Course,Near Paths,Near Shopping,Near Public Transit,Near Hospital,Near School(s)
Parking
- Total spaces: 1
- Parking features: Dirt,Garage,Off Site,On Street,Other
- Has garage: Yes
- Attached garage spaces: 1
- Covered spaces: 1
- Has uncovered spaces: Yes
Climate Risk is Financial Risk
Every home has a financial story beyond the listing price. Below, you’ll see the climate risks that could affect this property — and in Bills & Affordability, how those risks may influence repairs, insurance, utilities, and long-term value.
Biggest Threats for This Home
- Lightning

- Winter Weather

How This Home’s Risks Compare
FEMA Declared Disasters Across Vermont Counties
Understanding the Costs
Financial advisors generally recommend spending no more than 30% of your gross household income on housing costs. In practice, many households stretch to 35% or beyond — especially in high-cost markets.
Estimated Costs Today
| Monthly | Annual | |
|---|---|---|
| Mortgage | $2,219 | $26,628 |
| Home Insurance | $89 | $1,068 |
| Property Taxes | $526 | $6,312 |
| Electricity | $255 | $3,065 |
| Total | $3,089 | $37,068 |
Income You'd Need if You Spent...
How Costs Could Change Over Time
Climate risk is quickly impacting all of the major home ownership costs. Adjust the growth rates and percentage of income spent on housing below to see how your housing costs could change over the next 10 years — and what income you'd need to keep up.
Comparing Against the Market
Price Per Sq Ft
vs Other Active Listings
Avg $/sqft
vs Homes Sold Last Month
Median $/sqft
Current Market Trends
Median Price Per Square Foot
The median price per square foot of homes sold in this area each month. Compare this to this listing's price per square foot to gauge whether the home is priced in line with recent sales.
Historicals for This Listing
Zestimate History ($/sqft)
Price History
| Date | Event | Price |
|---|---|---|
| 2026-04-27 | Listed for sale | $439,000 |
| 2025-05-19 | Listing removed | $455,000 |
| 2025-01-31 | Listed for sale | $455,000 |
| 2024-07-26 | Listing removed | $479,000 |
| 2024-07-01 | Listed for sale | $499,000 |
| 2024-06-26 | Contingent | $499,000 |
| 2024-03-14 | Price change | $499,000 |
| 2024-02-14 | Listed for sale | $525,000 |
| 2014-11-25 | Sold | $240,200 |
| 1996-11-13 | Sold | $114,900 |
 View on Zillow