


835 Dunham St, Charleston, SC, 29492
About This Home
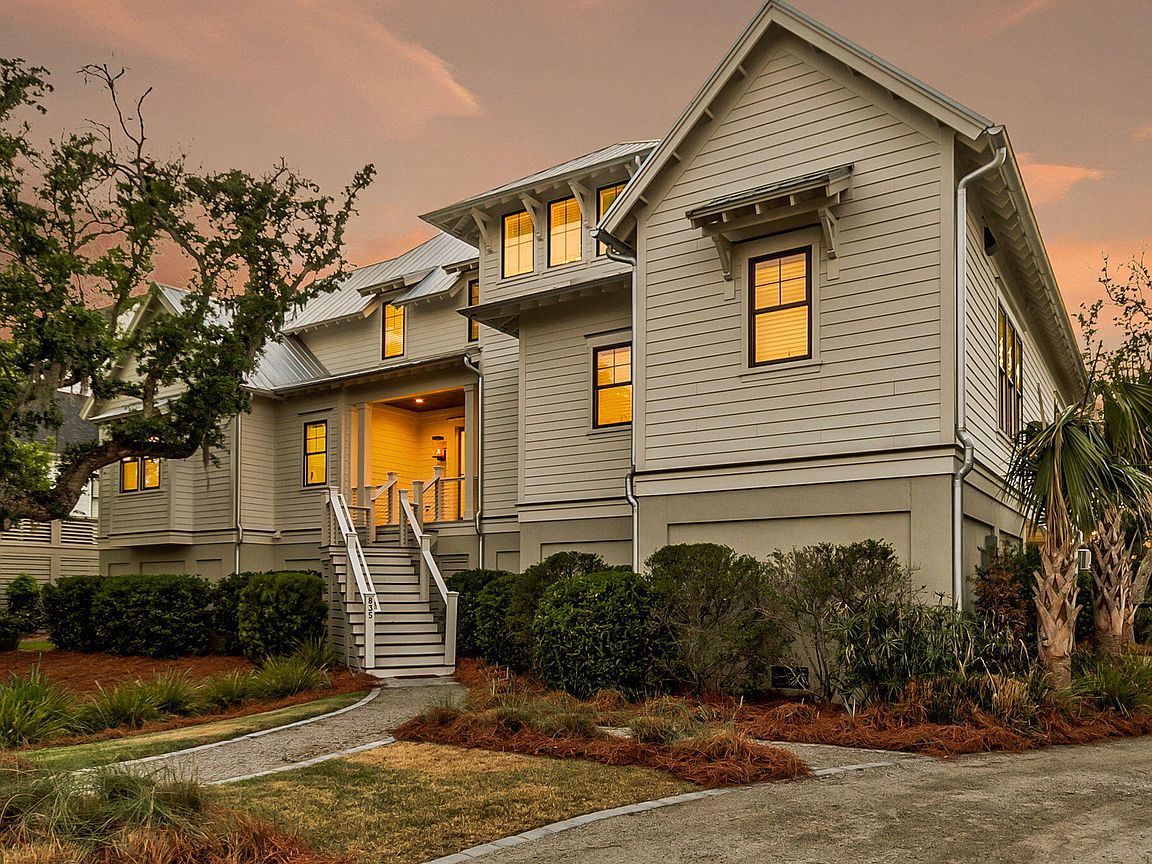
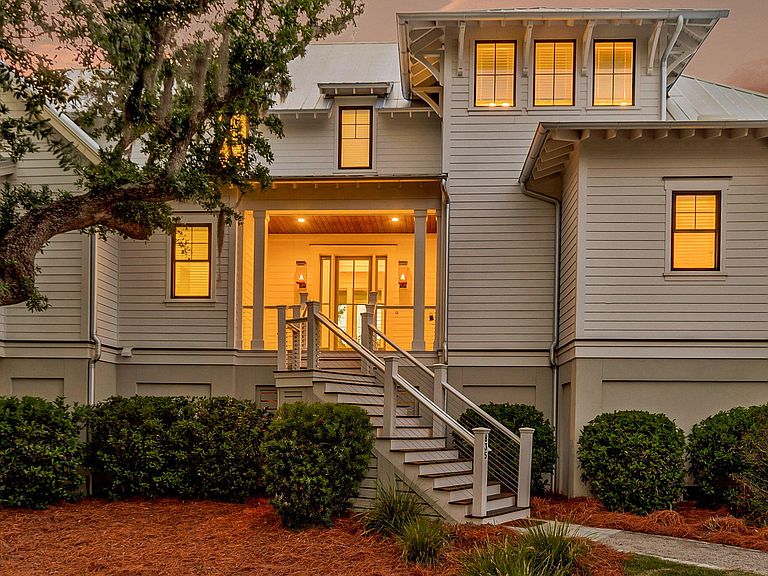
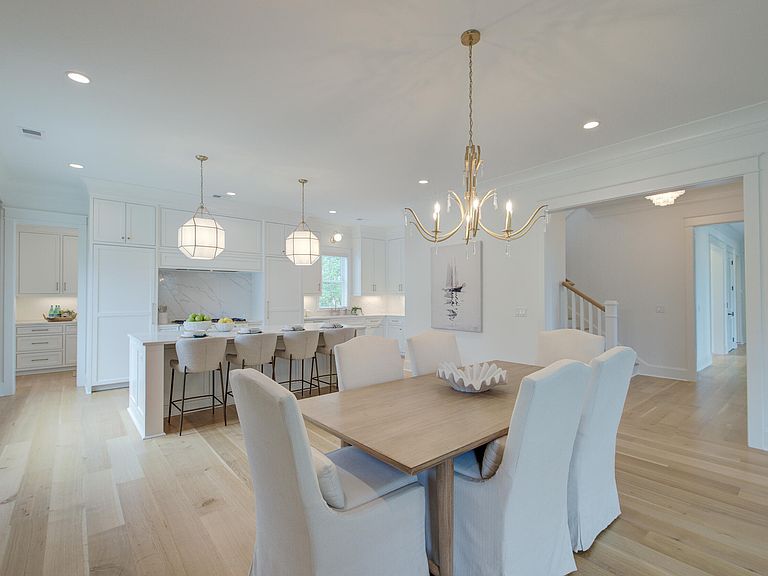
With an exceptional marshfront setting on a quiet cul-de-sac street backing up to Beresford Creek, this custom, turnkey residence in the new Dunham neighborhood of Daniel Island offers a rare blend of refined craftsmanship and serene natural beauty. Sweeping creek views and peaceful surroundings create a true Lowcountry retreat, soon to be enhanced even further by a brand new elevated swimming pool slated for completion in July 2026.Thoughtfully designed with a modern aesthetic, striking curb appeal, and beautifully manicured landscaping, the home delivers both style and functionality. Built in 2024, the current owner has extensively enhanced the property, reimagining key areas to maximize comfort and versatility.Three new HVAC units were added to service newly constructed spaces, creating fully heated and cooled areas including a state-of-the-art gym and expanded storage areas, adding more than 1,000 square feet of additional functional, multi-purpose space not currently reflected in the total square footage. The result is a meticulously upgraded home with over 5,000 sq ft of heated/cooled space that seamlessly blends luxury living, privacy, and convenience in one of Daniel Island's most desirable marshfront settings. Upon entry, the attention to detail is immediately evident. Rift and quarter sawn white oak floors, sophisticated crown molding, and a convenient three stop elevator set the tone, while expansive windows fill the home with warm natural light. The open concept living, dining, and kitchen spaces are both inviting and impressive, anchored by a dramatic accent wall and framed by captivating marsh views. The living room features a fireplace flanked by custom built ins and flows seamlessly into the dining area, creating an ideal space for both relaxed living and elegant entertaining. The chef's kitchen is a showpiece, appointed with gleaming countertops and top tier appliances including a La Cornue range. A spacious island with seating serves as the heart of the space, complemented by a well equipped butler's pantry with a sink and beverage refrigerator. The main level primary suite is a serene retreat, offering picturesque marsh views and direct porch access. The spa inspired ensuite bath features a freestanding soaking tub, an exquisite frameless walk in shower with mosaic tile, dual showerheads, and a handheld wand, along with dual vanities, a dedicated makeup vanity, and an expansive custom walk in closet. A well appointed laundry room with cabinetry and sink, along with a stylish powder room, complete the main level. Upstairs, a versatile loft and built in desk area provide additional living and workspace. Three bedrooms, including one with a private ensuite bath, along with an additional full bathroom featuring a dual sink vanity, offer comfort and flexibility for family and guests. The expansive porch is perfectly positioned to take in the breathtaking marsh views and will soon feature the elevated pool, creating an exceptional outdoor living experience with access to the fenced backyard. The ground level has been extensively enhanced, including the addition of a gym (526 sq ft) and epoxy flooring in the four car garage. Climate controlled spaces include a music room/office (268 sq ft), dedicated storage (329 sq ft), and gym supported by mini split systems. Additional updates include fresh interior paint and the installation of electric shades. Ideally located within two miles of the Daniel Island School, Bishop England High School, the public library, Credit One Stadium, and popular dining destinations such as The Dime and The Kingstide, this home offers both convenience and exclusivity. This is more than a home. It is a private retreat where every detail has been curated for comfort, beauty, and effortless living. Experience the quiet luxury of marshfront living at its finest. *Some images have been virtually enhanced or staged. The furnishings and decor shown are for illustrative purposes only, and the actual property may appear different in person. *Swimming pool is scheduled to be completed in July 2026.
Getting Around
 Car-Dependent
 No Nearby Transit
 Somewhat Bikeable
Schools
Construction
Condition
- Year built: 2024
Materials
- Foundation: Raised
- Roof: Metal
- Construction materials: Cement Siding
Type & Style
- Home type: SingleFamily
- Architectural style: Traditional
- Property subType: Single Family Residence
Interior
Appliances
- Laundry features: Washer Hookup,Laundry Room
Bedrooms & Bathrooms
- Bedrooms: 4
- Bathrooms: 4
- Full bathrooms: 3
- 1/2 bathrooms: 1
Cooling
- Cooling features: Central Air
Features
- Ceiling - Smooth,High Ceilings,Elevator,Kitchen Island,Walk-In Closet(s),Wet Bar,Ceiling Fan(s),Eat-in Kitchen,Entrance Foyer,Pantry
- Flooring: Ceramic Tile,Wood
- Number of fireplaces: 1
- Fireplace features: Living Room,One
- Fireplace: Yes
Interior Area
- Total structure area: 4,153
- Total interior livable area: 4,153 sqft
Property
Features
- Levels: Two
- Stories: 2
- Private pool: Yes
- Pool features: Pool - Elevated
- Patio & porch: Deck,Screened
- Exterior features: Lawn Irrigation,Rain Gutters
- Fencing: Back Yard
- On waterfront: Yes
- Waterfront features: Marshfront
Lot
- Lot size: 0.32 Acres
- Features: 0 - .5 Acre,Interior Lot
Parking
- Total spaces: 4
- Parking features: Garage,Attached
- Has garage: Yes
- Attached garage spaces: 4
- Covered spaces: 4
Climate Risk is Financial Risk
Every home has a financial story beyond the listing price. Below, you’ll see the climate risks that could affect this property — and in Bills & Affordability, how those risks may influence repairs, insurance, utilities, and long-term value.
Biggest Threats for This Home
- Coastal Flooding

- Hurricane

- Cold Wave

- Earthquake

- Inland Flooding

- Ice Storm

- Lightning

- Winter Weather

- Heat Wave

- Strong Wind

How This Home’s Risks Compare
FEMA Declared Disasters in Berkeley County and South Carolina
Understanding the Costs
Financial advisors generally recommend spending no more than 30% of your gross household income on housing costs. In practice, many households stretch to 35% or beyond — especially in high-cost markets.
Estimated Costs Today
| Monthly | Annual | |
|---|---|---|
| Mortgage | $19,973 | $239,676 |
| Home Insurance * | $1,246 | $14,952 |
| Property Taxes | $1,612 | $19,344 |
| Electricity | $399 | $4,792 |
| Total | $23,230 | $278,760 |
Income You'd Need if You Spent...
South Carolina FAIR Plan Programs

How Costs Could Change Over Time
Climate risk is quickly impacting all of the major home ownership costs. Adjust the growth rates and percentage of income spent on housing below to see how your housing costs could change over the next 10 years — and what income you'd need to keep up.
Comparing Against the Market
Price Per Sq Ft
vs Other Active Listings
Avg $/sqft
vs Homes Sold Last Month
Median $/sqft
Current Market Trends
Median Price Per Square Foot
The median price per square foot of homes sold in this area each month. Compare this to this listing's price per square foot to gauge whether the home is priced in line with recent sales.
Historicals for This Listing
Zestimate History ($/sqft)
No zestimate history available
Price History
| Date | Event | Price |
|---|---|---|
| 2026-05-01 | Listed for sale | $3,950,000 |
| 2026-02-26 | Sold | $3,600,000 |
| 2026-01-20 | Listed for sale | $3,650,000 |
| 2024-09-16 | Sold | $2,650,000 |
| 2024-07-16 | Contingent | $2,949,000 |
| 2024-03-11 | Listed for sale | $2,949,000 |
| 2024-03-08 | Contingent | $2,949,000 |
| 2024-02-14 | Listed for sale | $2,949,000 |
For Sale by Agent
 View on Zillow