
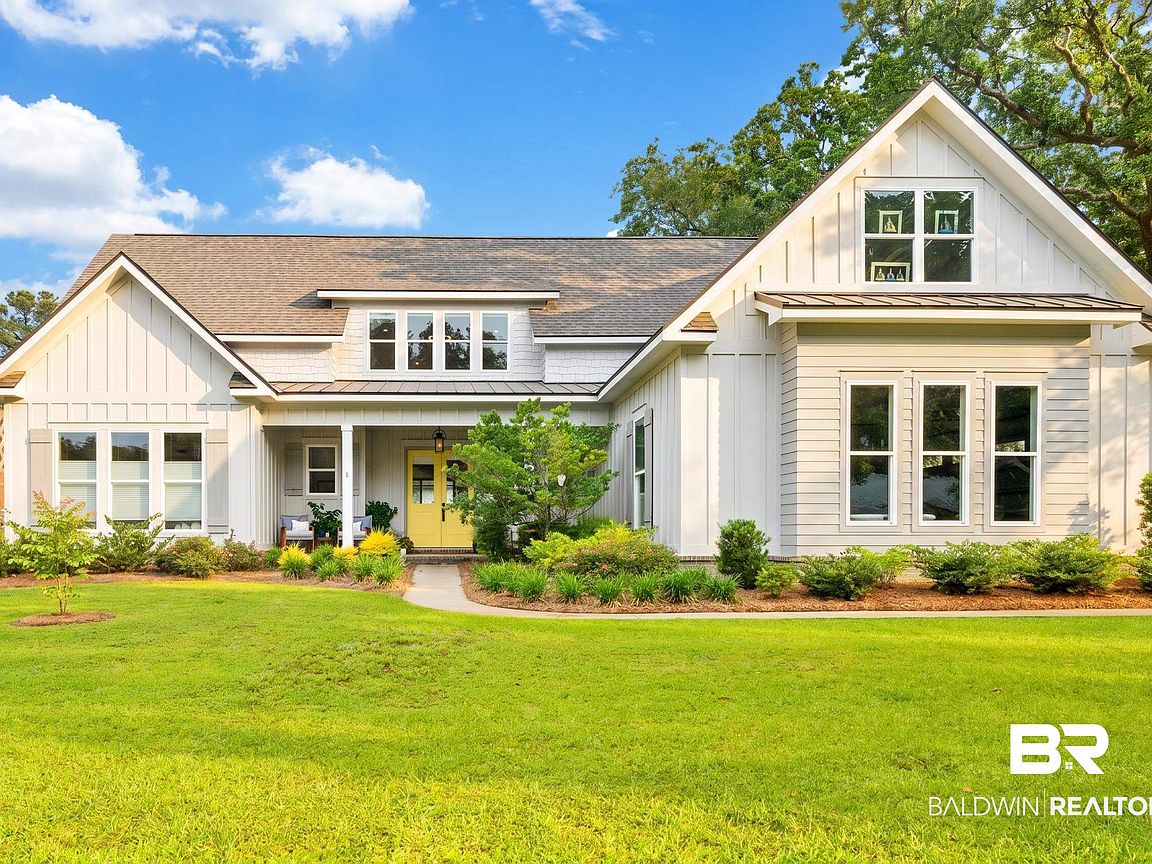


249 Burgundy Ln, Fairhope, AL, 36532
About This Home
Stunning contemporary 5-bed, 4-bath Gold Fortified home, built in 2022, located in sought-after Fruit & Nut District. Open floorplan, step inside to the living room with a gas fireplace, flows to chef’s kitchen showcasing quartz countertops, an oversized island, GE Monogram appliances including a built-in 48" refrigerator/freezer, 48" gas range with double ovens, microwave drawer, wine cooler, pot filler, and a spacious walk-in pantry. Sliding glass doors lead to back porch with wood burning fireplace and manicured back yard perfect for entertaining friends & family. The luxurious primary suite offers a soaking tub, separate shower, expansive closet & laundry room. Upstairs boasts 3 beds, 2 baths, a large rec room, bonus room, and a 2nd laundry room. Coffered ceilings, wainscoting, and detailed trim add charm throughout, while southern exposure fills the home with natural light. With 3 HVAC units, 2 tankless water heaters, abundant storage with inside built-in cabinets and a generous garage. A short stroll to both quaint downtown Fairhope and beautiful sunsets at Mobile Bay. Truly the one you've been waiting for! Buyer to verify all information during due diligence.
Getting Around
 Somewhat Walkable
 Very Limited Transit
 Somewhat Bikeable
Schools
Construction
Condition
- Year built: 2022
Materials
- Roof: Composition Shingle
Type & Style
- Home type: SingleFamily
- Architectural style: Contemporary
- Property subType: Single Family Residence
Interior
Appliances
- Appliances included: Disposal,Microwave,Dishwasher
Bedrooms & Bathrooms
- Bedrooms: 5
- Bathrooms: 4
- Full bathrooms: 4
Cooling
- Cooling features: Heat Pump
Features
- Storage,Ceiling Fan(s),High Ceilings,Termite Contract
- Window features: Window Treatments
- Flooring: Tile,Luxury Vinyl Plank
- Number of fireplaces: 3
- Fireplace features: Outside,Gas Starter,Living Room,Wood Burning,Master Bedroom
- Fireplace: Yes
Interior Area
- Total interior livable area: 4,457 sqft
Property
Details
- Parcel number: 4603370014042.004
- Special condition: None
Features
- Stories: 2
- Pool features: None
- Patio & porch: Rear Porch,Porch Open,Front Porch,Covered Patio
- Exterior features: Irrigation Sprinkler
- Fencing: Fenced
- Has view: Yes
- View description: Southern View
- Waterfront features: No Waterfront
Lot
- Lot size: 0.34 Acres
- Features: Less Than 1 Acre
Parking
- Parking features: Attached,Double Garage,Garage Door Opener
- Has garage: Yes